906 Via De Angeles
906 Via De Angeles
906 Via De Angeles
906 Via De Angeles
906 Via De Angeles
906 Via De Angeles
906 Via De Angeles
906 Via De Angeles
906 Via De Angeles
906 Via De Angeles
906 Via De Angeles
906 Via De Angeles
906 Via De Angeles
906 Via De Angeles
906 Via De Angeles
906 Via De Angeles
906 Via De Angeles
906 Via De Angeles
906 Via De Angeles
906 Via De Angeles
906 Via De Angeles
906 Via De Angeles
906 Via De Angeles
906 Via De Angeles
906 Via De Angeles
906 Via De Angeles
906 Via De Angeles
906 Via De Angeles
906 Via De Angeles
906 Via De Angeles
906 Via De Angeles
SEE ALL PHOTOS
906 Via De Angeles
906 Via De Angeles
906 Via De Angeles
906 Via De Angeles
906 Via De Angeles
906 Via De Angeles
906 Via De Angeles
906 Via De Angeles
906 Via De Angeles
906 Via De Angeles
906 Via De Angeles
906 Via De Angeles
906 Via De Angeles
906 Via De Angeles
906 Via De Angeles
906 Via De Angeles
906 Via De Angeles
906 Via De Angeles
906 Via De Angeles
906 Via De Angeles
906 Via De Angeles
906 Via De Angeles
906 Via De Angeles
906 Via De Angeles
906 Via De Angeles
906 Via De Angeles
906 Via De Angeles
906 Via De Angeles
906 Via De Angeles
906 Via De Angeles
906 Via De Angeles
Bought with Cynthia Nordskog with Coldwell Banker Realty and Listed by Doug Echelberger CA DRE# 01176379 with Inhabit Real Estate 949-463-0400
Sold

906 Via De Angeles

906 Via De Angeles, San Clemente, CA 92672

$1,700,000
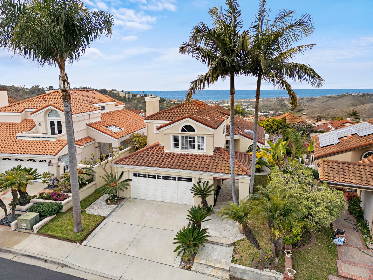
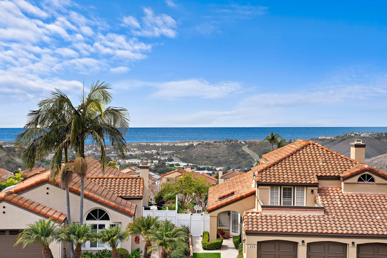
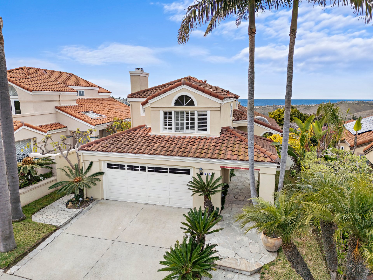
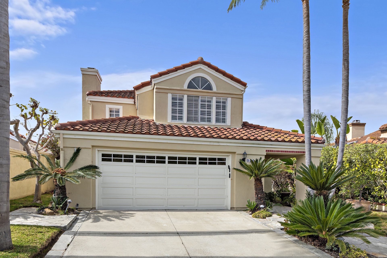
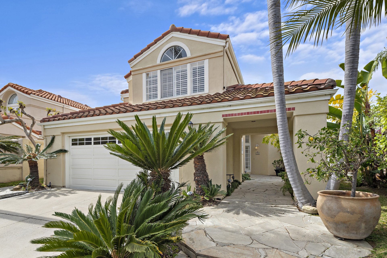
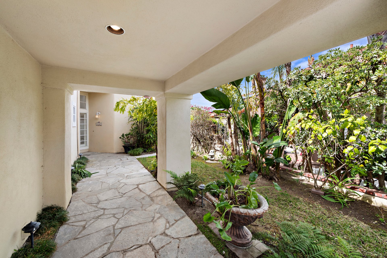
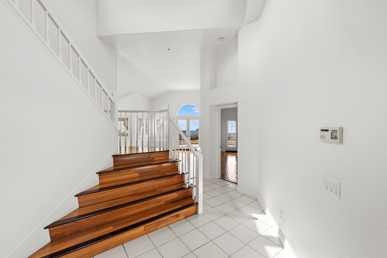
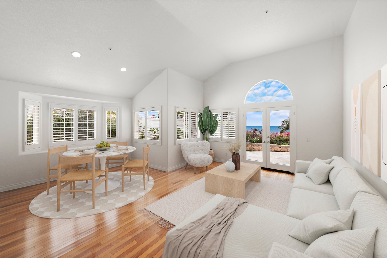
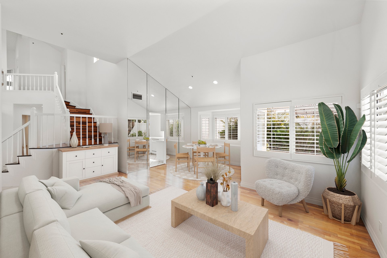
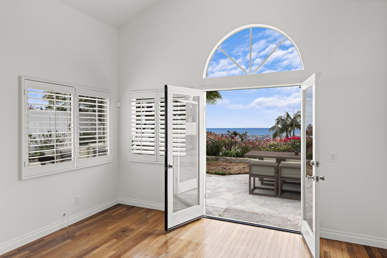
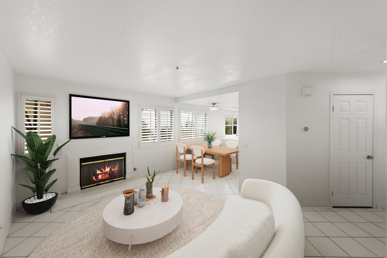
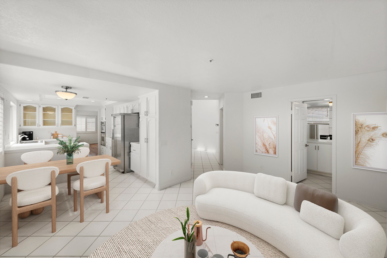
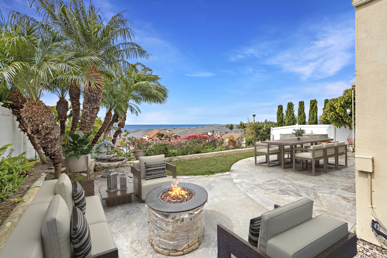
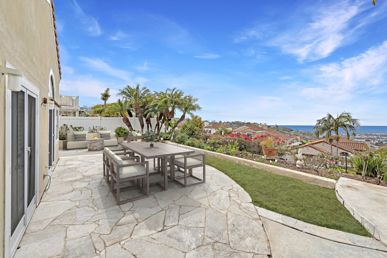
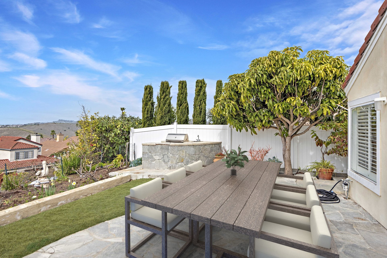
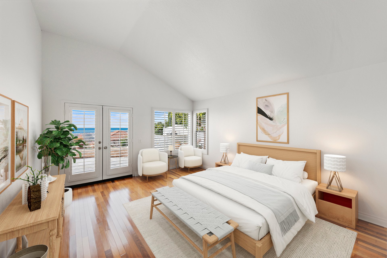
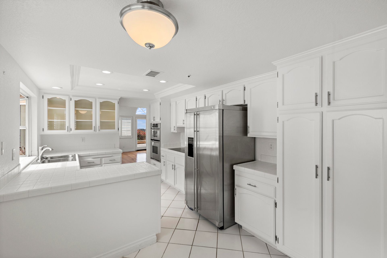
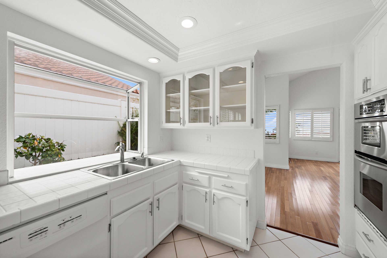
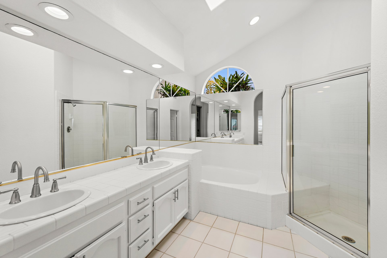
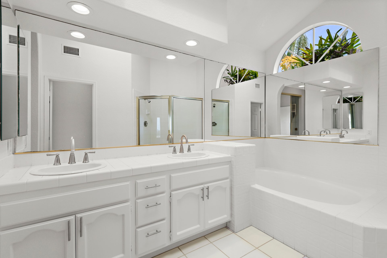
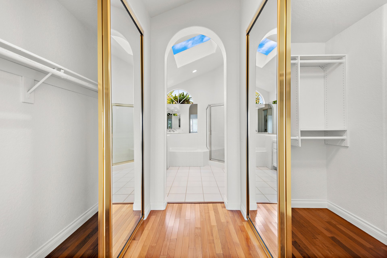
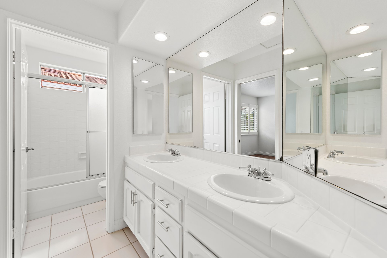
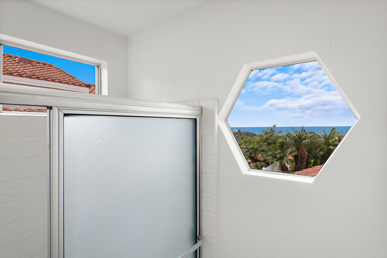
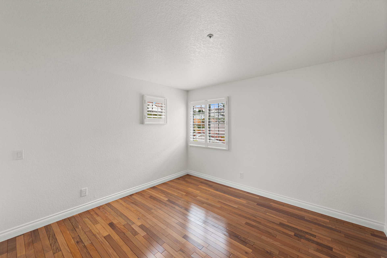
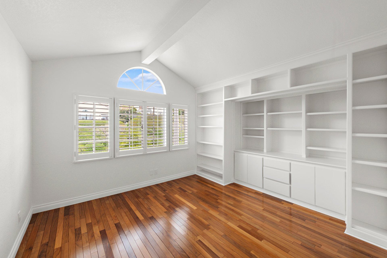
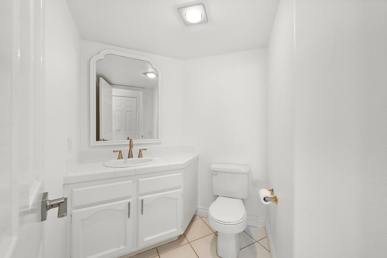
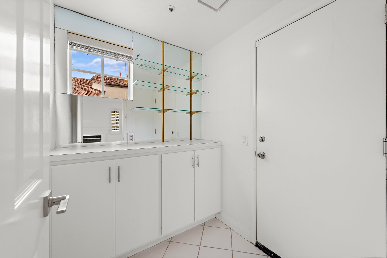
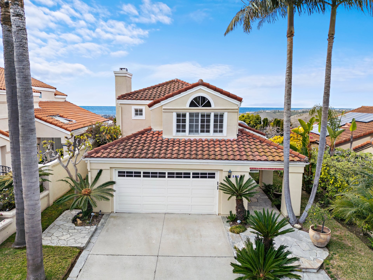
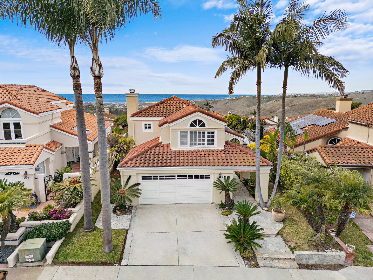
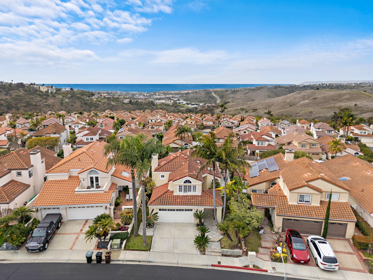







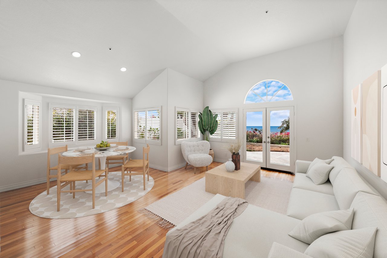
















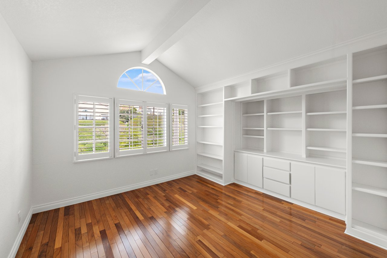






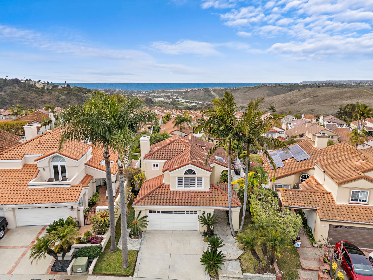
Ocean views and a spacious two-story floorplan are destined to enhance your lifestyle at this open-concept home on a quiet cul-de-sac street in Rancho San Clemente's beautiful Bella Vista neighborhood. Embraced by a large elevated homesite of approximately 7,500 square feet on a single-loaded street, the inviting turnkey residence presents scenic views of the Pacific Ocean and rolling hills by day, and twinkling city lights after sunset. In the front, timeless Mediterranean architecture joins graceful palm trees of all sizes, custom hardscaping and a welcoming entry to create a memorable first impression. Out back, ocean views complement a sunny stone patio with built-in barbecue island, creating the perfect spot for enjoying Southern California's renowned weather. Three bedrooms and two-and-one-half baths are featured in approximately 2,100 square feet of stylish living space that includes a dramatic double-height foyer, a living room opening to the backyard via French doors, and a dining room with bay window and mirrored accent wall. A fireplace warms the family room, which flows seamlessly to a bright kitchen with garden window, white cabinetry with glass uppers, a breakfast bar, pantry, tray ceiling with crown molding, and KitchenAid appliances. For the ultimate convenience, the grand primary suite is located on the first floor and boasts French doors opening to the backyard, one traditional and one walk-in closet, and an elegant bath with skylight, soaking tub, separate shower and two sinks. Upstairs, the third bedroom displays an open-beam ceiling and a wall of custom built-ins, creating a fabulous bonus room space. Bathed in natural light, the move-in-ready home showcases vaulted ceilings, tile and wood flooring, plantation shutters, mirrored wardrobe doors, an interior laundry room and an attached two-car garage. Close to Rancho San Clemente Park, Bella Vista is convenient to excellent schools, San Clemente's beaches and pier, and the popular restaurants, stores and theaters at Outlets at San Clemente.

3
beds

3
baths

2,100 Sq.Ft. LIVING AREA

7,500 Sq.Ft. lot

DOUG ECHELBERGER

DOUG ECHELBERGER

Features & Amenities

Interior

  • total bedrooms3
  • Total bathrooms3
  • full bathrooms2
  • half bathroom1
  • Laundry room Washer Hookup, Gas Dryer Hookup, In Garage
  • Flooring Tile, Wood
  • Fireplace Dining Room, Gas
  • APPLIANCES Convection Oven, Dishwasher, Electric Cooktop, Electric Oven, Disposal, Microwave, Water To Refrigerator
  • other interior Features Built-in Features, Coffered Ceiling(s), Separate/Formal Dining Room, High Ceilings, Open Floorplan, Pantry, Recessed Lighting, Tile Counters, Two Story Ceilings, Bedroom on Main Level, Main Level Primary, Primary Suite

Area & Lot

  • Status Sold
  • Date Sold April 28, 2025
  • Living Area2,100 Sq.Ft.
  • Lot Area7,500 Sq.Ft.
  • MLS® IDOC25048702
  • TypeResidential
  • YEAR BUILT1987
  • NeighborhoodSOUTHWEST SAN CLEMENTE
  • Architecture StylesTraditional
  • View DescriptionCity Lights, Hills, Neighborhood, Ocean
  • Elementary SchoolClarence Lobo
  • Middle SchoolBernice
  • High SchoolSan Clemente
  • School DistrictCapistrano Unified

Exterior

  • STORIES2
  • Garage Space2.0
  • water SourcePublic
  • utilitiesCable Connected, Electricity Connected, Natural Gas Connected, Phone Connected, Sewer Connected, Water Connected
  • PoolNone
  • roofSpanish Tile
  • lot featuresBack Yard, Drip Irrigation/Bubblers, Sprinklers In Rear, Sprinklers In Front, Lawn, Landscaped, Sprinkler System, Street Level, Walkstreet, Yard
  • parkingConcrete, Direct Access, Driveway Level, Door-Single, Driveway, Garage Faces Front, Garage, On Site, Private, Storage
  • HEAT TYPEForced Air, Fireplace(s)
  • AIR CONDITIONINGCentral Air
  • sewerPublic Sewer
  • HOA AmenitiesMaintenance Grounds
  • security FeaturesCarbon Monoxide Detector(s), Fire Sprinkler System, Smoke Detector(s)
  • other exterior FeaturesLighting, Rain Gutters

Financial

  • Sales Price$1,700,000
  • HOA $180/mo

WORK WITH ME

Navigating a real estate transition requires precision, deep local knowledge, and high-caliber representation. I’ve built my business on personal relationships, seamless execution, and clear-headed strategy from start to finish. Beyond facilitating a transaction, I partner with clients through every phase of buying or selling—combining sharp negotiation, deep market insight, and white-glove service to maximize their investment and elevate their lifestyle.

Follow Me on Instagram