892 Sunrise Road
892 Sunrise Road
892 Sunrise Road
892 Sunrise Road
892 Sunrise Road
892 Sunrise Road
892 Sunrise Road
892 Sunrise Road
892 Sunrise Road
892 Sunrise Road
892 Sunrise Road
892 Sunrise Road
892 Sunrise Road
892 Sunrise Road
892 Sunrise Road
892 Sunrise Road
892 Sunrise Road
892 Sunrise Road
892 Sunrise Road
892 Sunrise Road
892 Sunrise Road
892 Sunrise Road
892 Sunrise Road
892 Sunrise Road
892 Sunrise Road
892 Sunrise Road
SEE ALL PHOTOS
892 Sunrise Road
892 Sunrise Road
892 Sunrise Road
892 Sunrise Road
892 Sunrise Road
892 Sunrise Road
892 Sunrise Road
892 Sunrise Road
892 Sunrise Road
892 Sunrise Road
892 Sunrise Road
892 Sunrise Road
892 Sunrise Road
892 Sunrise Road
892 Sunrise Road
892 Sunrise Road
892 Sunrise Road
892 Sunrise Road
892 Sunrise Road
892 Sunrise Road
892 Sunrise Road
892 Sunrise Road
892 Sunrise Road
892 Sunrise Road
892 Sunrise Road
892 Sunrise Road
Bought with Stacy Lawrence with First Team Real Estate and Listed by Cesi Pagano CA DRE# 01043716 with Keller Williams Realty 949-370-0819
Sold

892 Sunrise Road

892 Sunrise Road, Rancho Mission Viejo, CA 92694

$770,245
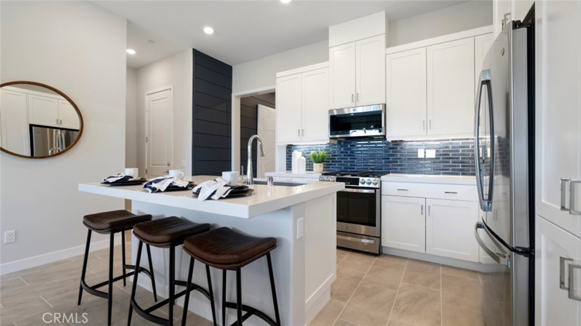

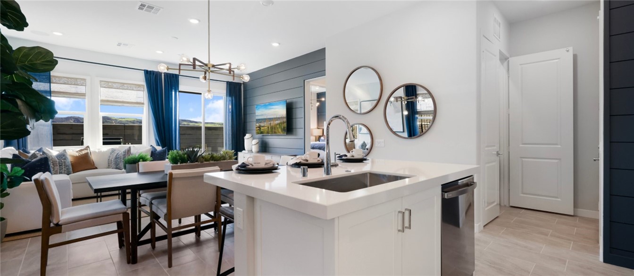
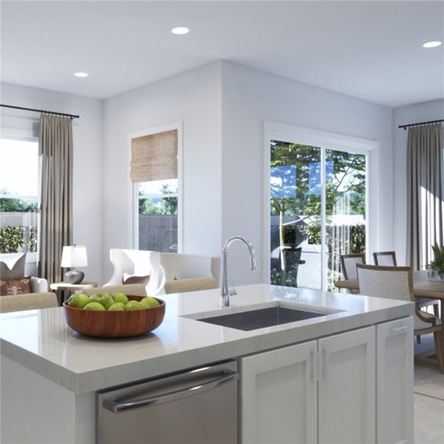
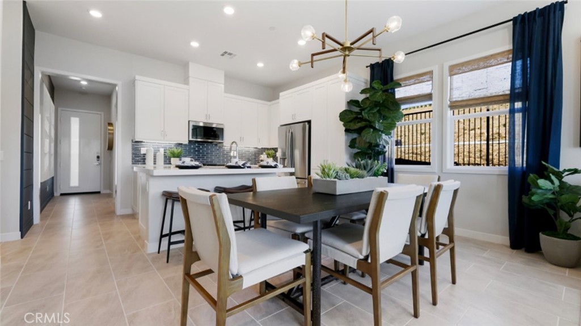
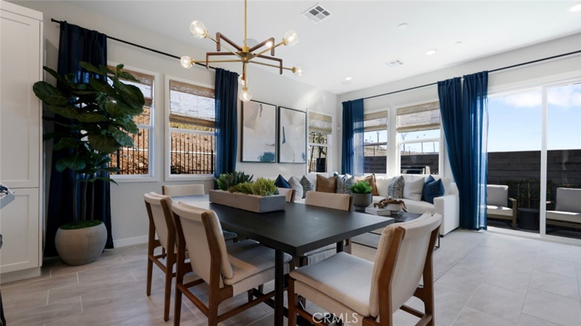
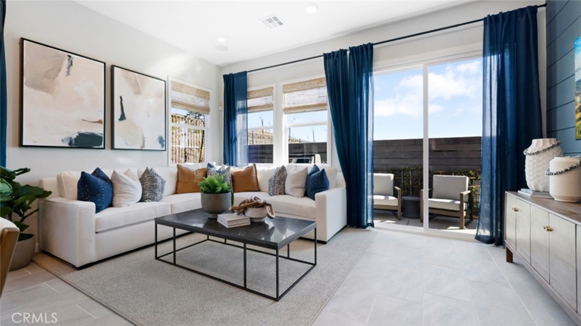
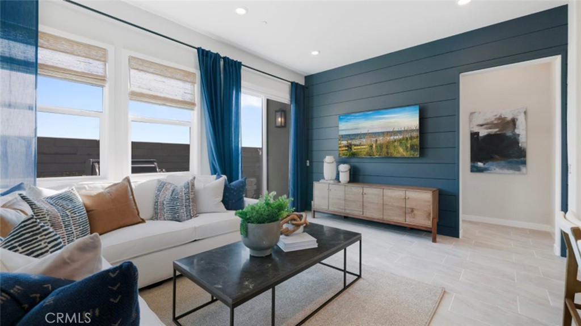
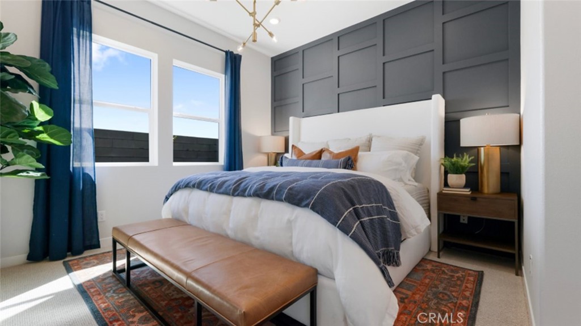
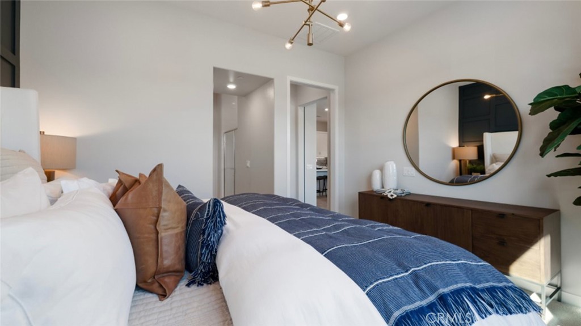
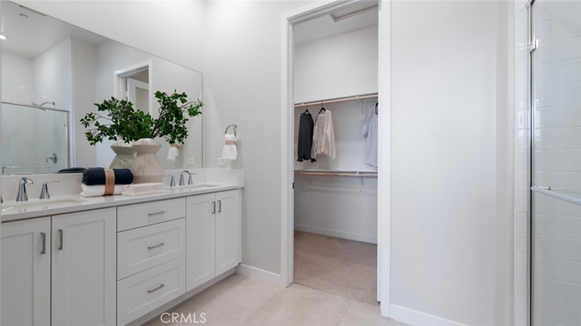
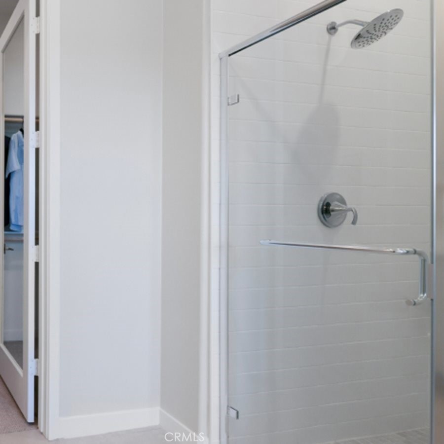

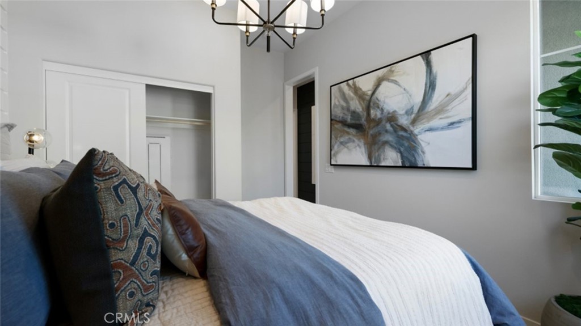
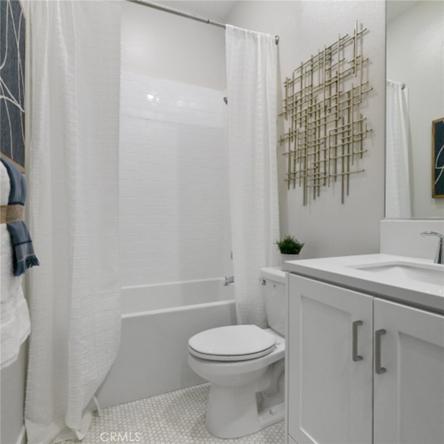
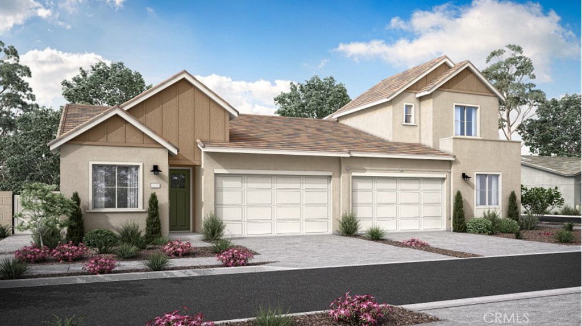
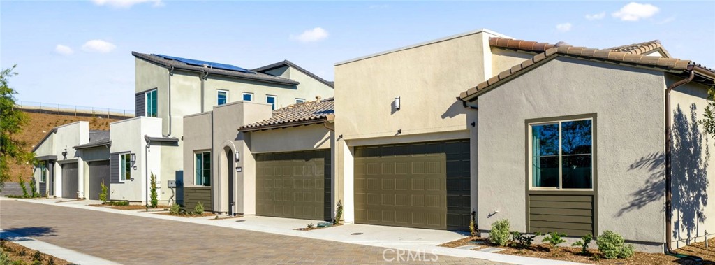
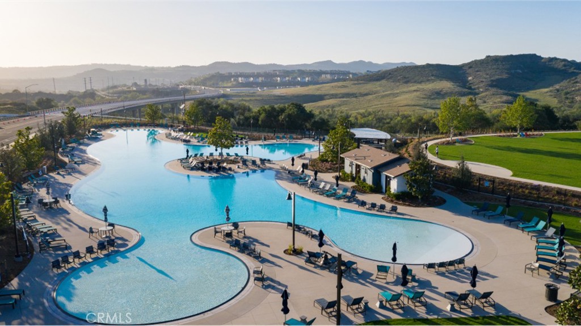
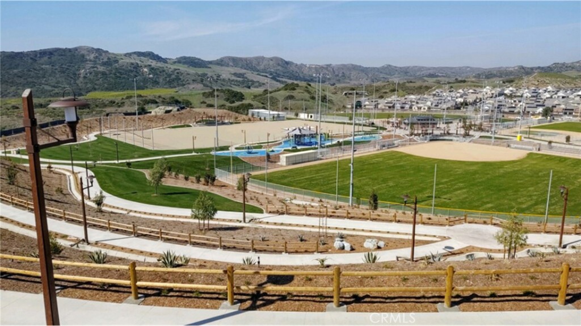
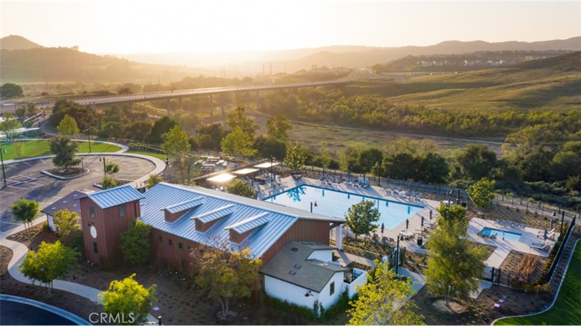

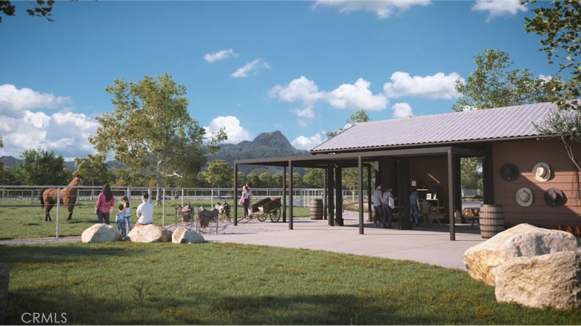
This single-level home showcases a spacious open floorplan where the living room, kitchen and dining room share a footprint that helps maximize the interior space. A sliding glass door allows for seamless indoor-outdoor living and entertaining. At the back of the home is the owner's suite with an attached private bathroom and walk-in closet, while a secondary bedroom can be found off the entry. Haven is a collection of new paired homes exclusively for the active adult buyer ages 55 and better, located in Rienda at the Rancho Mission Viejo masterplan. The 55+ lifestyle at Rancho Mission Viejo offers a variety of exclusive destinations, clubhouses, pools, spas and parks. Additionally, residents can enjoy access to the all-age amenities offered throughout this south Orange County masterplan.

2
beds

2
baths

1,156 Sq.Ft. LIVING AREA

2,758 Sq.Ft. lot

STACY LAWRENCE

STACY LAWRENCE

Features & Amenities

Interior

  • total bedrooms2
  • Total bathrooms2
  • full bathrooms2
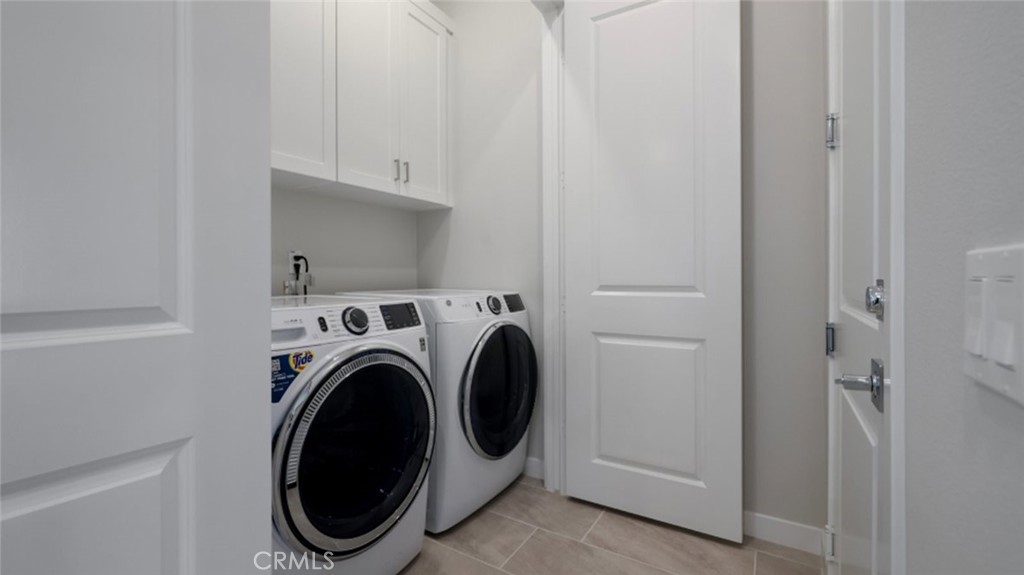
  • Laundry room Washer Hookup, Gas Dryer Hookup, Inside
  • Fireplace None
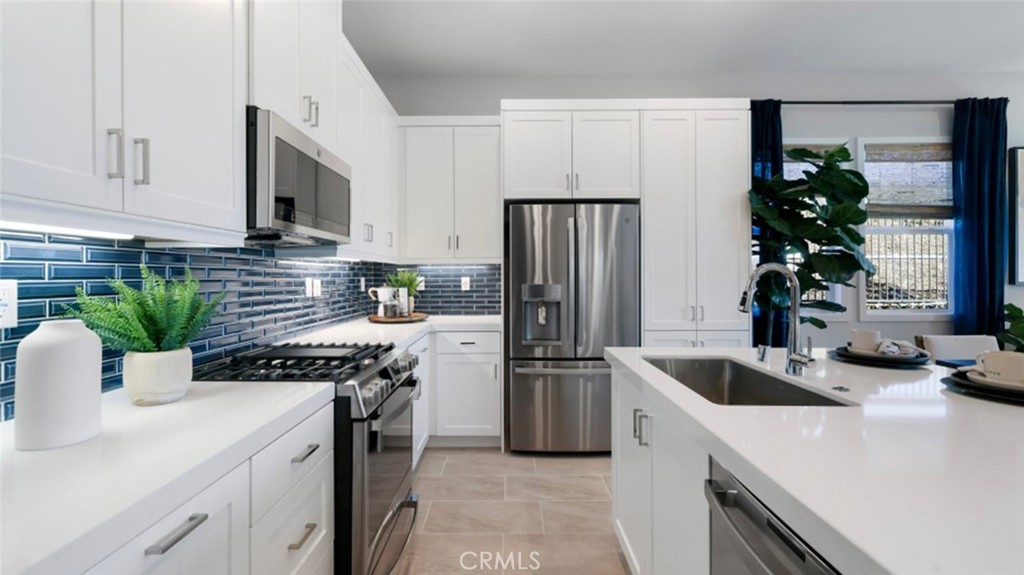

  • APPLIANCES Dishwasher, Gas Cooktop, Gas Range, Microwave, Refrigerator, Tankless Water Heater
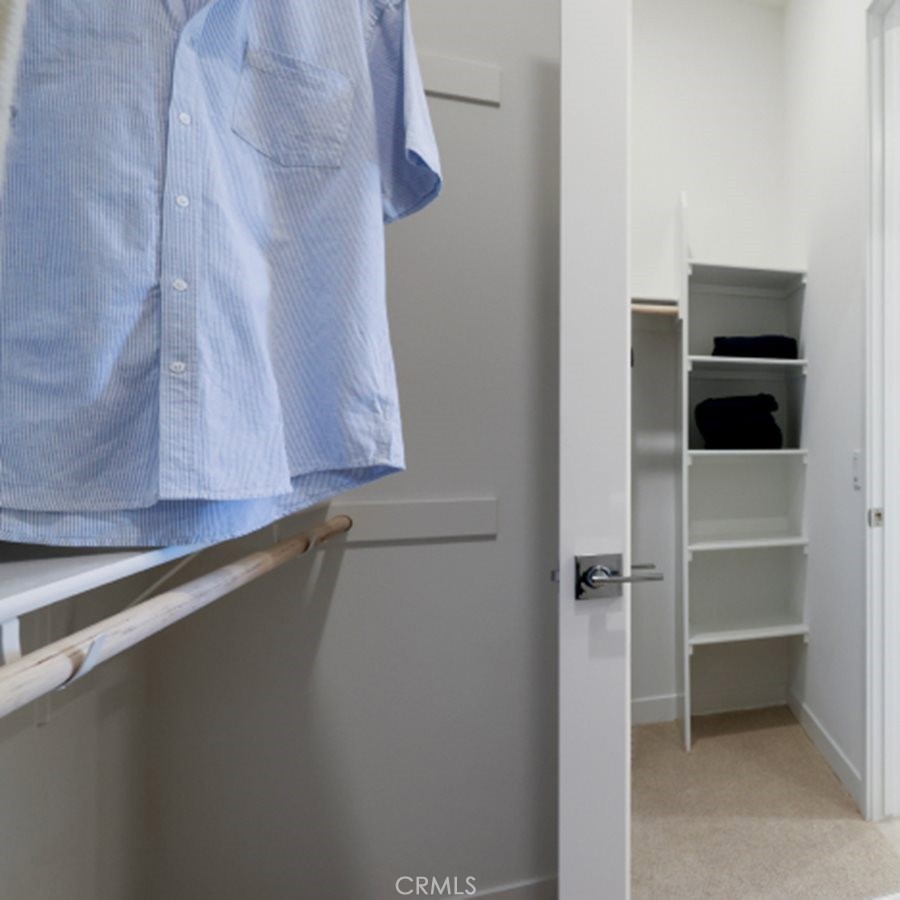
  • other interior Features Breakfast Bar, Block Walls, Eat-in Kitchen, Recessed Lighting, Unfurnished, All Bedrooms Down, Entrance Foyer, Walk-In Closet(s)

Area & Lot

  • Status Sold
  • Date Sold March 21, 2024
  • Living Area1,156 Sq.Ft.
  • Lot Area2,758 Sq.Ft.
  • MLS® IDOC24025934
  • TypeResidential
  • YEAR BUILT2023
  • Architecture StylesSpanish
  • View DescriptionNone
  • Elementary SchoolOther
  • Middle SchoolOther
  • High SchoolTesoro
  • School DistrictCapistrano Unified

Exterior

  • STORIES1
  • Garage Space2.0
  • water SourcePublic
  • PoolCommunity, Association
  • roofConcrete
  • lot featuresLevel, No Landscaping
  • parkingDirect Access, Garage, Garage Door Opener
  • HEAT TYPECentral
  • AIR CONDITIONINGCentral Air
  • sewerPublic Sewer
  • HOA AmenitiesFitness Center, Outdoor Cooking Area, Barbecue, Picnic Area, Pool, Spa/Hot Tub, Trail(s)
  • security FeaturesCarbon Monoxide Detector(s), Fire Detection System, Fire Sprinkler System, Smoke Detector(s)

Financial

  • Sales Price$770,245
  • HOA $385/mo
View Virtual Tour

WORK WITH ME

Navigating a real estate transition requires precision, deep local knowledge, and high-caliber representation. I’ve built my business on personal relationships, seamless execution, and clear-headed strategy from start to finish. Beyond facilitating a transaction, I partner with clients through every phase of buying or selling—combining sharp negotiation, deep market insight, and white-glove service to maximize their investment and elevate their lifestyle.

Follow Me on Instagram