89 Abbeywood Lane
89 Abbeywood Lane
89 Abbeywood Lane
89 Abbeywood Lane
89 Abbeywood Lane
89 Abbeywood Lane
89 Abbeywood Lane
89 Abbeywood Lane
89 Abbeywood Lane
89 Abbeywood Lane
89 Abbeywood Lane
89 Abbeywood Lane
89 Abbeywood Lane
89 Abbeywood Lane
89 Abbeywood Lane
89 Abbeywood Lane
89 Abbeywood Lane
89 Abbeywood Lane
89 Abbeywood Lane
89 Abbeywood Lane
89 Abbeywood Lane
89 Abbeywood Lane
89 Abbeywood Lane
89 Abbeywood Lane
89 Abbeywood Lane
89 Abbeywood Lane
SEE ALL PHOTOS
89 Abbeywood Lane
89 Abbeywood Lane
89 Abbeywood Lane
89 Abbeywood Lane
89 Abbeywood Lane
89 Abbeywood Lane
89 Abbeywood Lane
89 Abbeywood Lane
89 Abbeywood Lane
89 Abbeywood Lane
89 Abbeywood Lane
89 Abbeywood Lane
89 Abbeywood Lane
89 Abbeywood Lane
89 Abbeywood Lane
89 Abbeywood Lane
89 Abbeywood Lane
89 Abbeywood Lane
89 Abbeywood Lane
89 Abbeywood Lane
89 Abbeywood Lane
89 Abbeywood Lane
89 Abbeywood Lane
89 Abbeywood Lane
89 Abbeywood Lane
89 Abbeywood Lane
Bought with Sydney Kohler with Inhabit Real Estate and Listed by Ginger Huetsch CA DRE# 01901143 with Redfin 949-874-5225
Sold

89 Abbeywood Lane

89 Abbeywood Lane, Aliso Viejo, CA 92656

$558,000
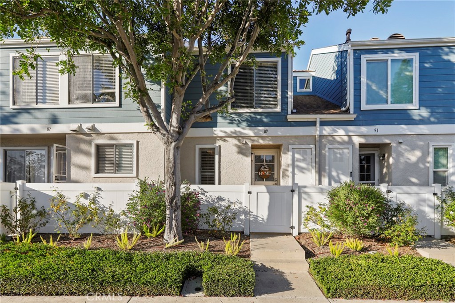
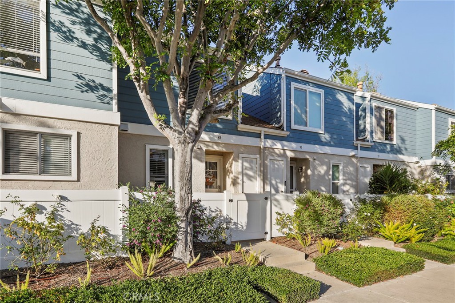
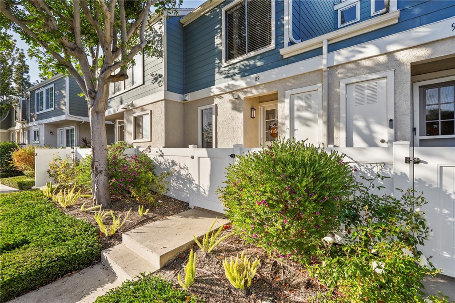
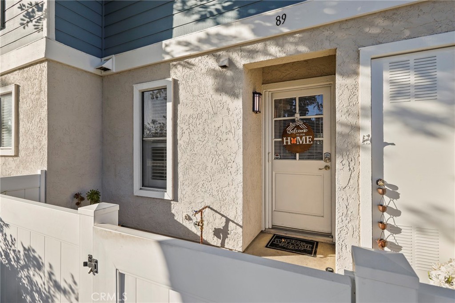
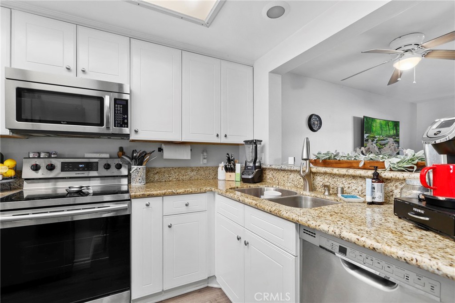
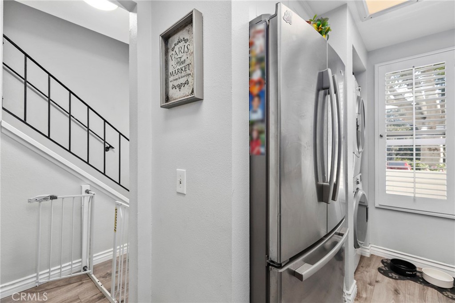
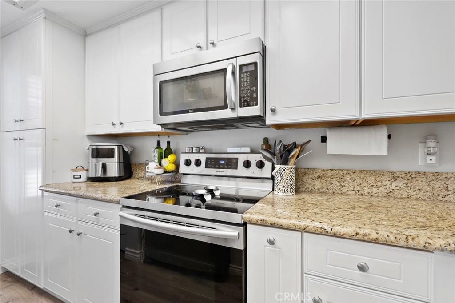
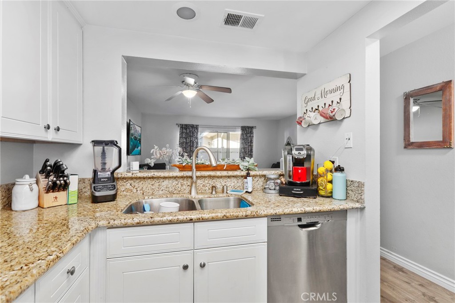
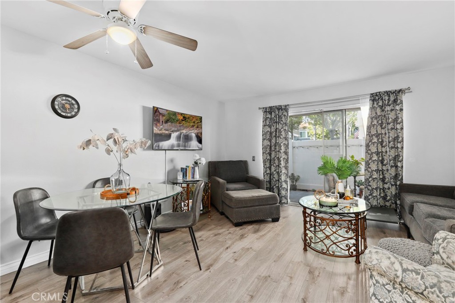
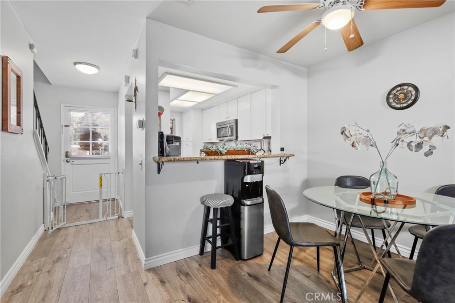
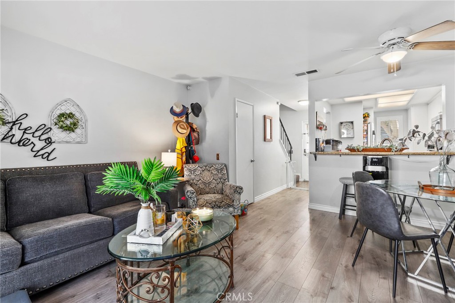
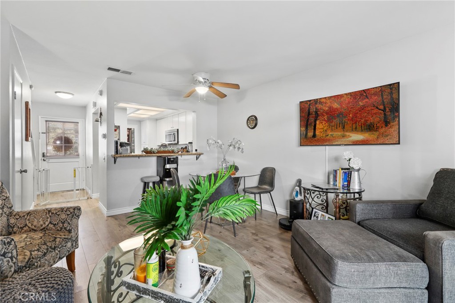
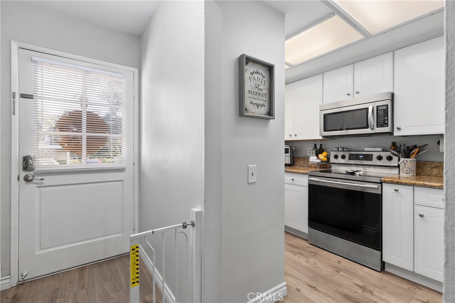
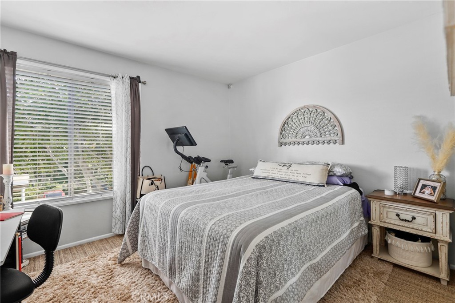
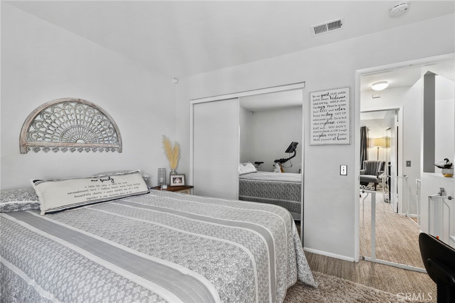
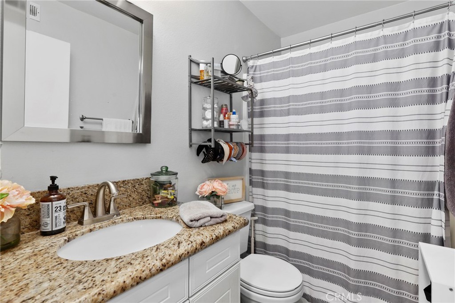
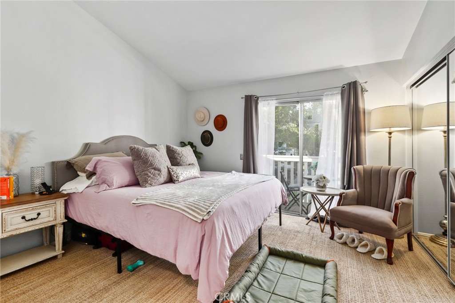
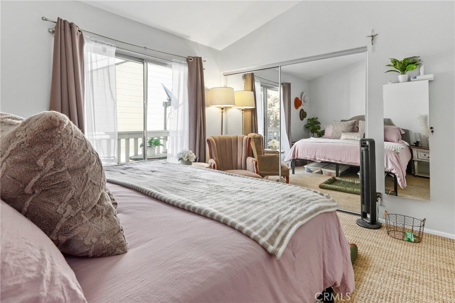
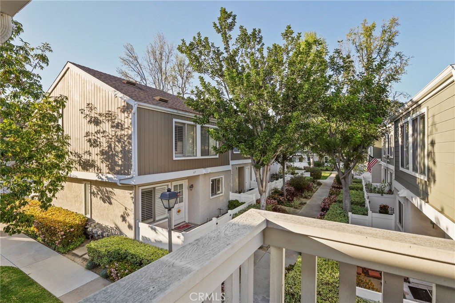
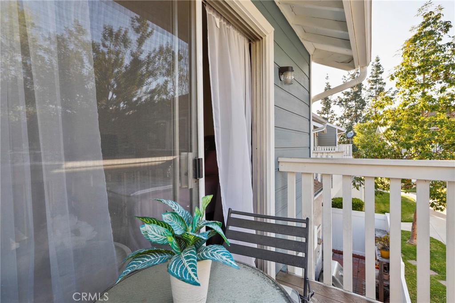
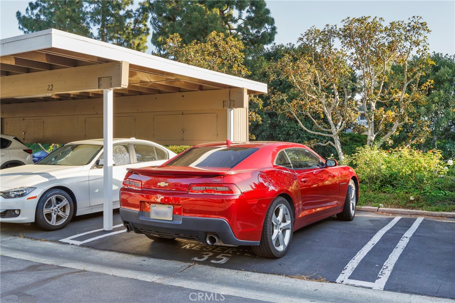
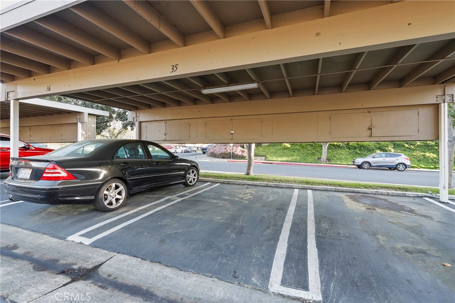
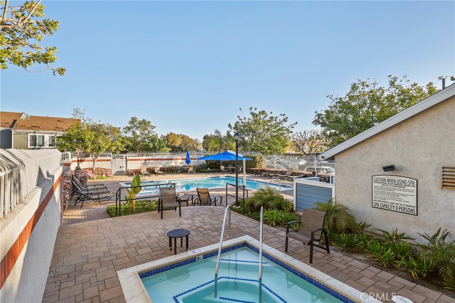
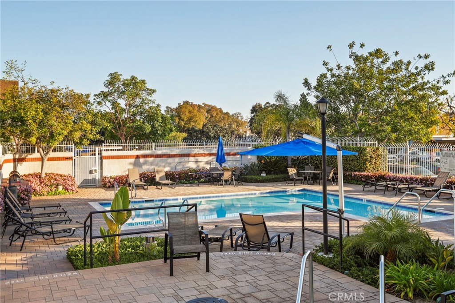
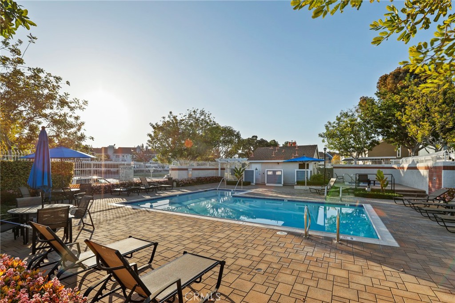
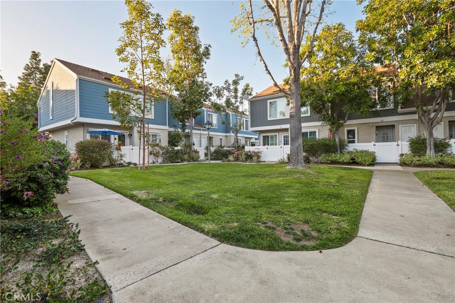
Discover the epitome of convenience and comfort at 89 Abbeywood Ln in Aliso Viejo's charming Morningside Townhomes. Nestled in a central locale, this residence boasts a welcoming front patio, complemented by sleek vinyl plank floors throughout. The modern kitchen features fresh white cabinets, granite counters, and stainless steel appliances, seamlessly flowing into the inviting living and dining areas. Upstairs, the primary bedroom beckons with its own balcony, while sharing a full bathroom with a secondary bedroom. Your convenience is ensured with an assigned parking spot and carport space. Dive into relaxation at the community pool and spa, or explore nearby attractions such as the Aliso Viejo Town Center, 73 Toll Road, scenic trails, and renowned schools.

2
beds

1
bath

918 Sq.Ft. LIVING AREA

646 Sq.Ft. lot

SYDNEY KOHLER

SYDNEY KOHLER

Features & Amenities

Interior

  • total bedrooms2
  • Total bathroom1
  • full bathroom1
  • Laundry room In Kitchen, Stacked
  • Flooring Carpet, Vinyl
  • Fireplace None
  • APPLIANCES Dishwasher, ENERGY STAR Qualified Appliances, ENERGY STAR Qualified Water Heater, Electric Cooktop, Electric Range, Microwave, Water Heater
  • other interior Features Balcony, Ceiling Fan(s), High Ceilings, Two Story Ceilings, Unfurnished, Wired for Data, All Bedrooms Up

Area & Lot

  • Status Sold
  • Date Sold May 22, 2024
  • Living Area918 Sq.Ft.
  • Lot Area646 Sq.Ft.
  • MLS® IDOC24073001
  • TypeTownhouse
  • YEAR BUILT1982
  • View DescriptionNeighborhood
  • School DistrictCapistrano Unified

Exterior

  • STORIES2
  • water SourcePublic
  • PoolAssociation, Community
  • parkingAssigned, Detached Carport, One Space
  • HEAT TYPECentral
  • AIR CONDITIONINGCentral Air
  • sewerPublic Sewer
  • HOA AmenitiesSport Court, Dog Park, Outdoor Cooking Area, Other Courts, Barbecue, Picnic Area, Playground, Spa/Hot Tub, Tennis Court(s), Trash

Financial

  • Sales Price$558,000
  • HOA $420/mo
  • Zoning PUD

WORK WITH ME

Navigating a real estate transition requires precision, deep local knowledge, and high-caliber representation. I’ve built my business on personal relationships, seamless execution, and clear-headed strategy from start to finish. Beyond facilitating a transaction, I partner with clients through every phase of buying or selling—combining sharp negotiation, deep market insight, and white-glove service to maximize their investment and elevate their lifestyle.

Follow Me on Instagram