85 Rembrandt
85 Rembrandt
85 Rembrandt
85 Rembrandt
85 Rembrandt
85 Rembrandt
85 Rembrandt
85 Rembrandt
85 Rembrandt
85 Rembrandt
85 Rembrandt
85 Rembrandt
85 Rembrandt
85 Rembrandt
85 Rembrandt
85 Rembrandt
85 Rembrandt
85 Rembrandt
85 Rembrandt
85 Rembrandt
85 Rembrandt
85 Rembrandt
85 Rembrandt
85 Rembrandt
SEE ALL PHOTOS
85 Rembrandt
85 Rembrandt
85 Rembrandt
85 Rembrandt
85 Rembrandt
85 Rembrandt
85 Rembrandt
85 Rembrandt
85 Rembrandt
85 Rembrandt
85 Rembrandt
85 Rembrandt
85 Rembrandt
85 Rembrandt
85 Rembrandt
85 Rembrandt
85 Rembrandt
85 Rembrandt
85 Rembrandt
85 Rembrandt
85 Rembrandt
85 Rembrandt
85 Rembrandt
85 Rembrandt
Listed by Christopher Espinoza CA DRE# 02040479 with Onyx Homes 949-649-4902
For Sale

85 Rembrandt

85 Rembrandt, Irvine, CA 92620

$1,735,000
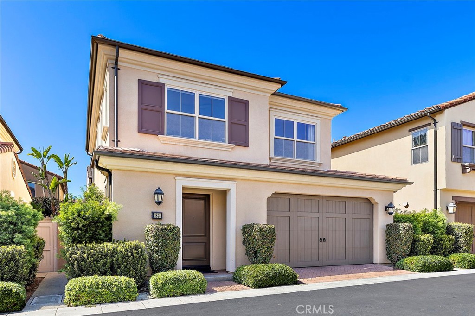
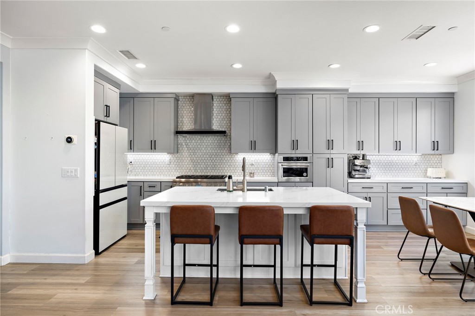
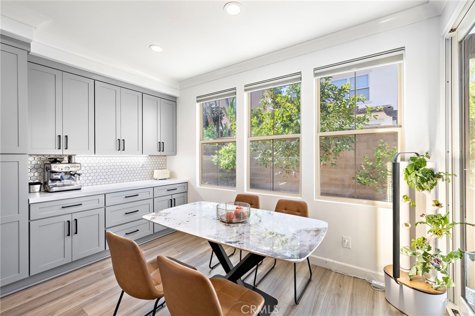
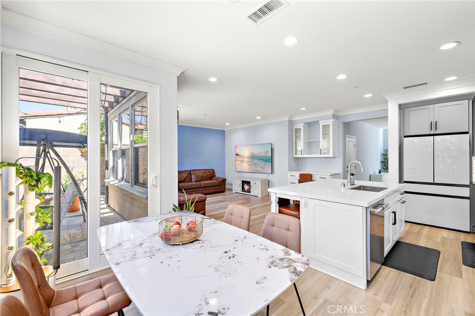
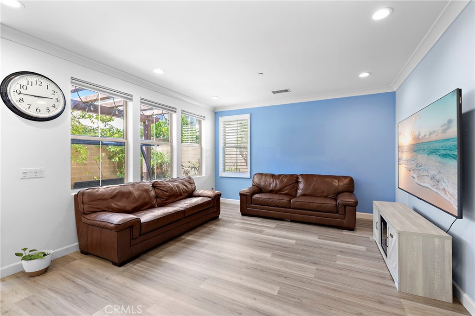
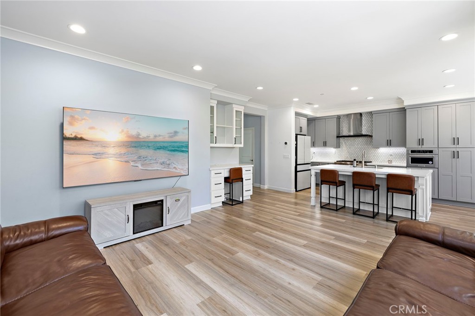
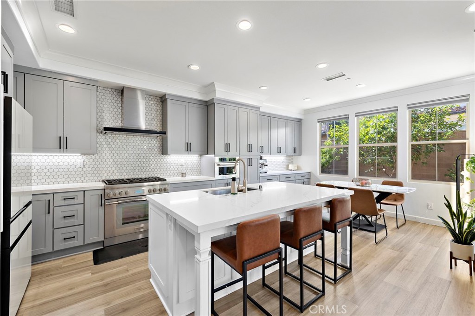
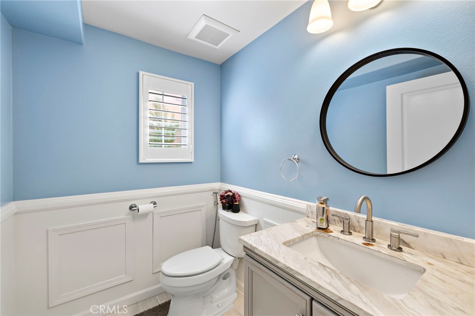
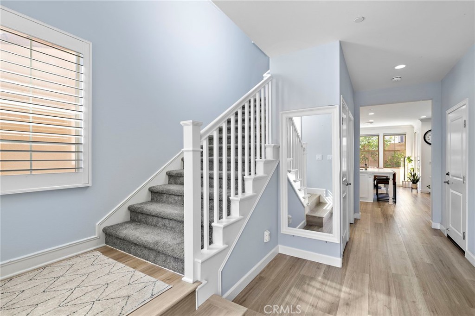
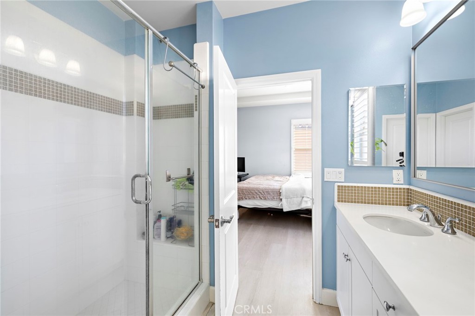
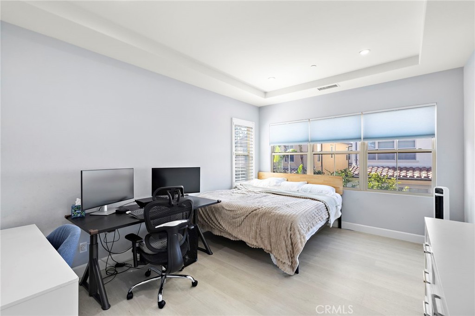
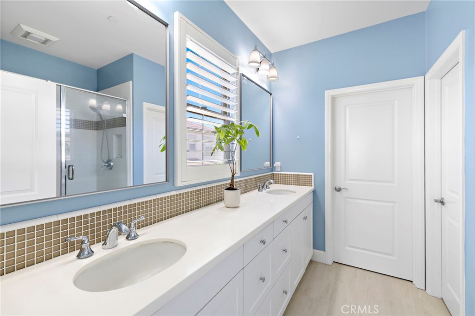
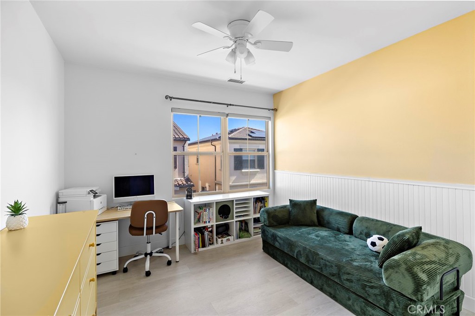
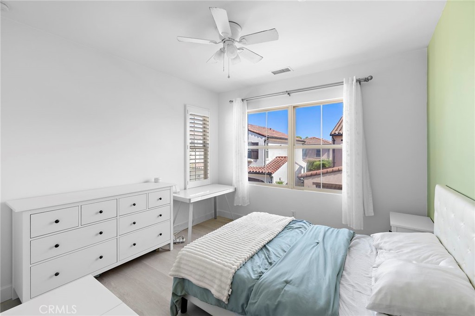
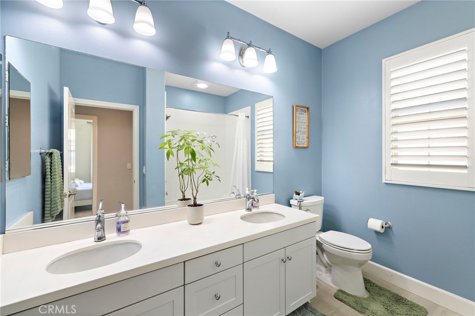
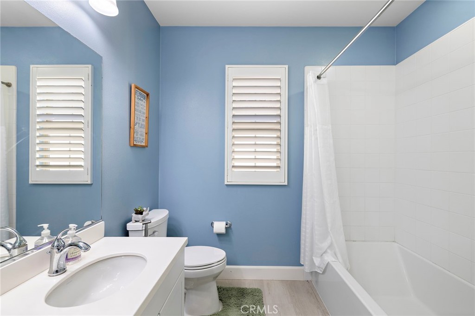
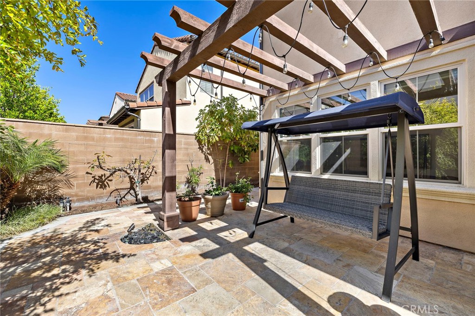
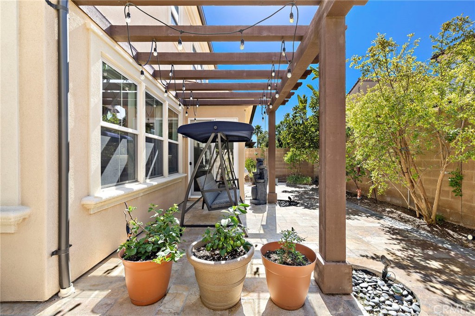
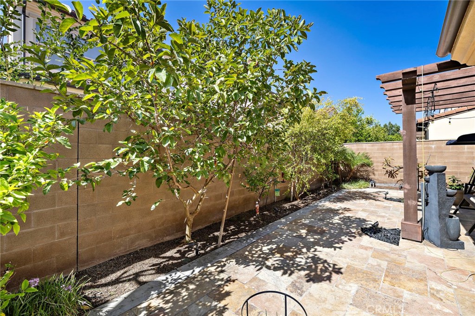
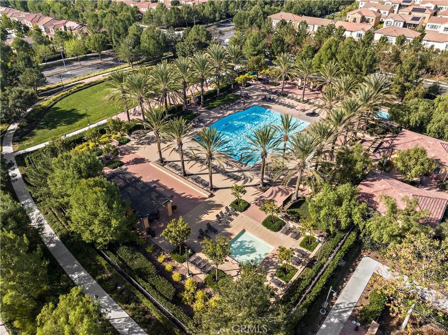
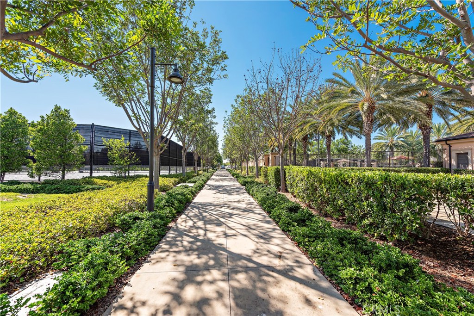
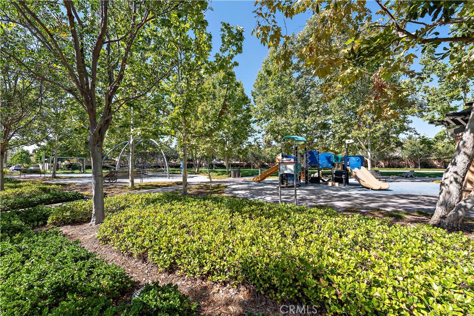
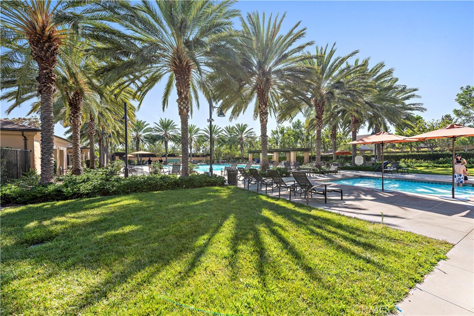
A bright, extensively upgraded Irvine home with character and pride of ownership. Located in the Stonegate community within walking distance of Jeffery Open Space Trail and Egret Park, this detached condo is complete with new flooring and custom window shutters. The entirely remodeled kitchen features custom real-wood cabinetry with convenient pull-out shelving, an expanded island, large sink, touchless faucet, Thermador 6-burner professional range and dishwasher, 36" KitchenAid Professional range hood, and built-in stainless-steel microwave. Primary bedroom features custom cabinetry in the walk-in closet. Garage is floored with quality epoxy. New Rheem tankless water heater, new garage door motor with keyless entry, and EV charger. Spacious backyard with sprinkler system, landscape lighting, and a mature collection of fruit trees: guava, kumquat, lemon, two avocado, pomelo, clementine, pomegranate, and apricot. Community amenities include playgrounds, pools and sports courts. Zoned for highly-rated Stonegate Elementary and Northwood High School.

3
beds

3
baths

1,685 Sq.Ft. LIVING AREA

0.38 Acres lot

CHRIS ESPINOZA

CHRIS ESPINOZA

Features & Amenities

Interior

  • total bedrooms3
  • Total bathrooms3
  • full bathrooms2
  • half bathroom1
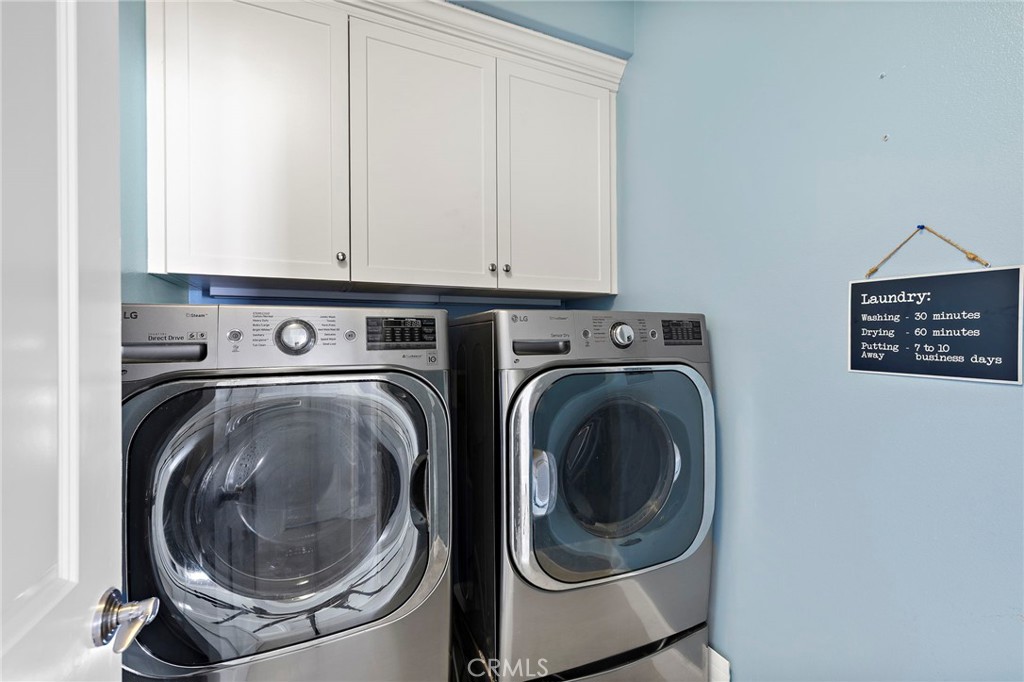
  • Laundry room Washer Hookup, Gas Dryer Hookup, Inside, Laundry Room, Propane Dryer Hookup, Upper Level
  • Flooring Vinyl
  • Fireplace None
  • APPLIANCES 6 Burner Stove, Built-In Range, Gas Oven, Gas Range, Gas Water Heater, Microwave, Range Hood, Water To Refrigerator, Water Heater
  • other interior Features Breakfast Bar, Ceiling Fan(s), Crown Molding, Eat-in Kitchen, Open Floorplan, All Bedrooms Up, Jack and Jill Bath, Primary Suite

Area & Lot

  • Status For Sale
  • Living Area1,685 Sq.Ft.
  • Lot Area0.38 Acres
  • MLS® IDOC26202078
  • TypeCondo
  • YEAR BUILT2013
  • Architecture StylesContemporary
  • View DescriptionCity Lights
  • Elementary SchoolStonegate
  • Middle SchoolSiera Vista
  • High SchoolNorthwood
  • School DistrictIrvine Unified

Exterior

  • STORIES2
  • Garage Space2.0
  • water SourcePublic
  • utilitiesCable Available, Electricity Connected, Natural Gas Connected, Phone Available, Sewer Connected, Water Connected
  • PoolCommunity, Association
  • roofTile
  • lot features0-1 Unit/Acre
  • parkingDoor-Single, Garage Faces Front, Garage, Garage Door Opener
  • HEAT TYPECentral
  • AIR CONDITIONINGCentral Air
  • sewerPublic Sewer
  • SubstructureSlab
  • Disability FeaturesNone
  • HOA AmenitiesBarbecue, Picnic Area, Playground, Pool, Spa/Hot Tub
  • security FeaturesCarbon Monoxide Detector(s), Smoke Detector(s)
  • other exterior FeaturesRain Gutters

Financial

  • Sales Price$1,735,000
  • HOA $152/mo
image

Schedule a Showing

I would love to show you this beautiful property. Please select your preferred date and time below. I will be in touch shortly to confirm your appointment.

Schedule a Showing

I would love to show you this beautiful property. Please select your preferred date and time below. I will be in touch shortly to confirm your appointment.

Thank you for your interest in 85 Rembrandt, Irvine, CA 92620. We are reviewing your request and will be in touch shortly!

WORK WITH ME

Navigating a real estate transition requires precision, deep local knowledge, and high-caliber representation. I’ve built my business on personal relationships, seamless execution, and clear-headed strategy from start to finish. Beyond facilitating a transaction, I partner with clients through every phase of buying or selling—combining sharp negotiation, deep market insight, and white-glove service to maximize their investment and elevate their lifestyle.

Follow Me on Instagram