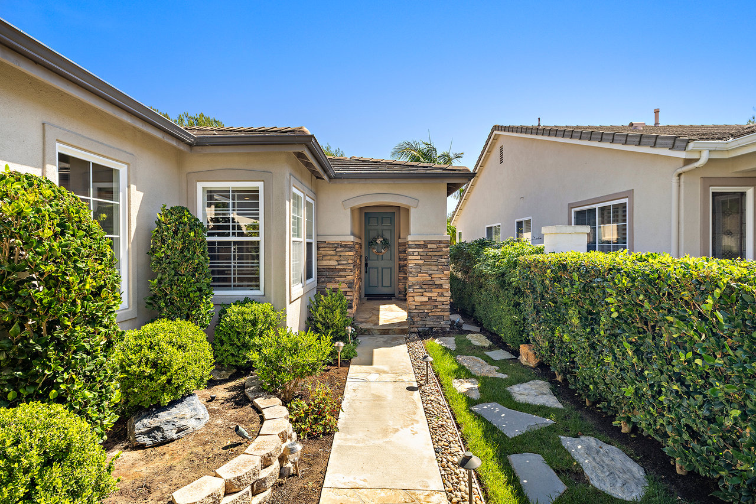
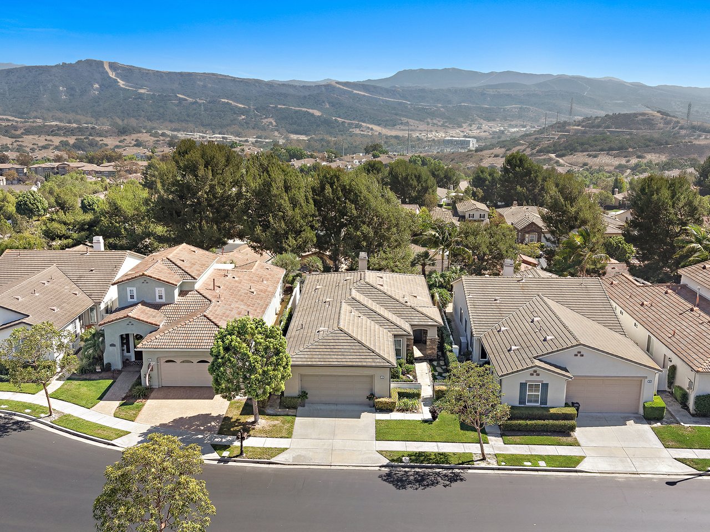
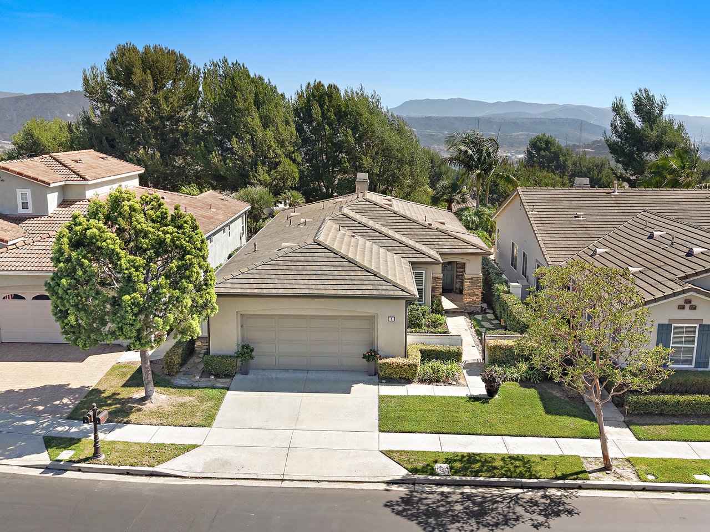
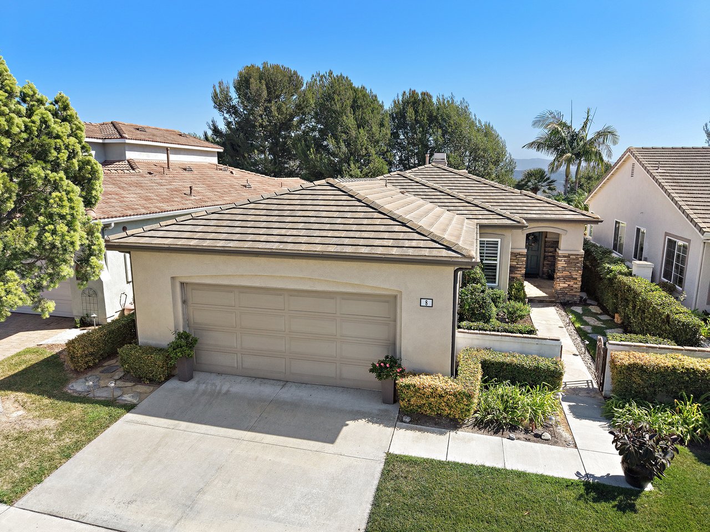
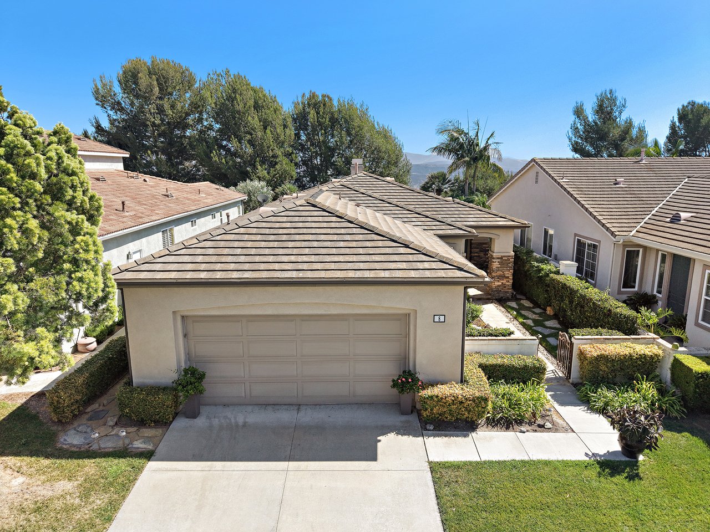
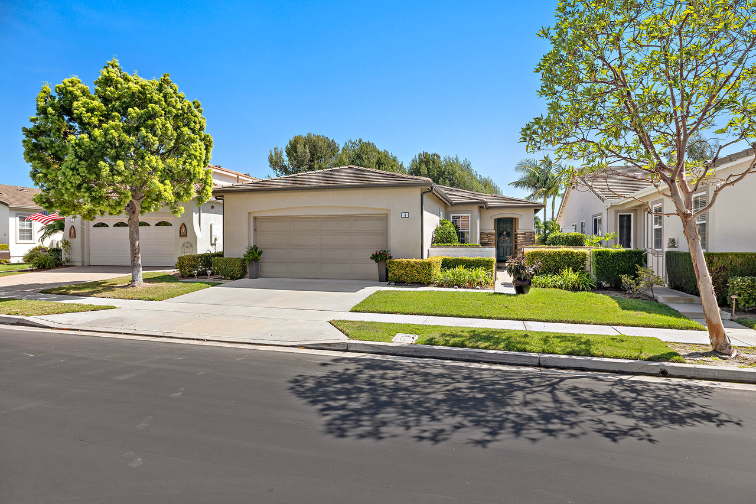
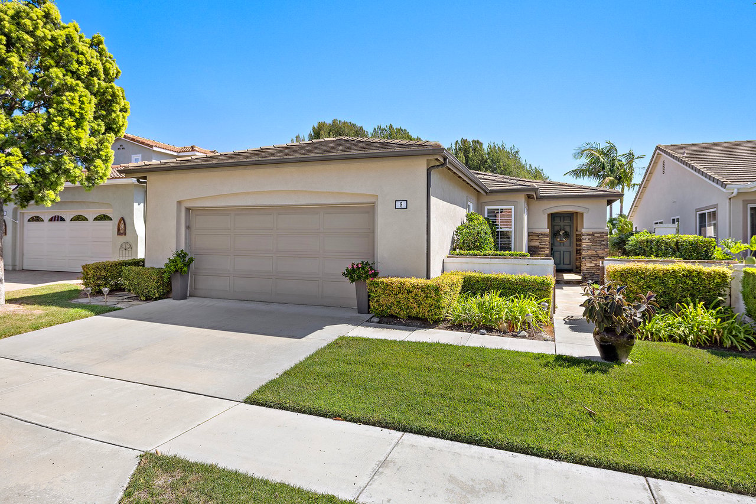
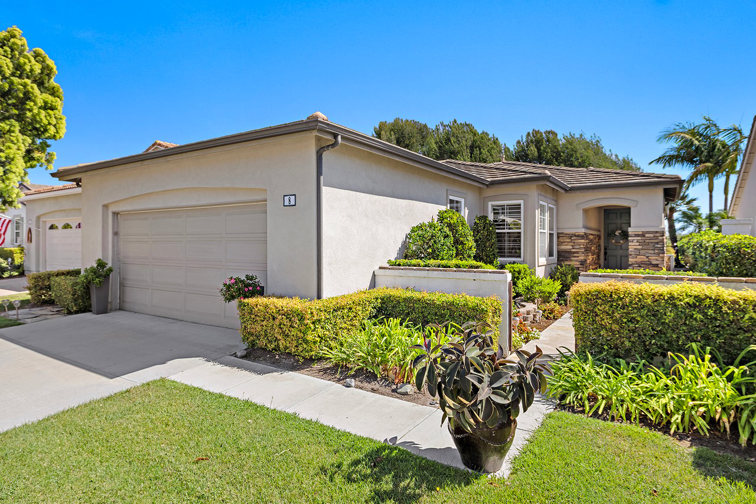
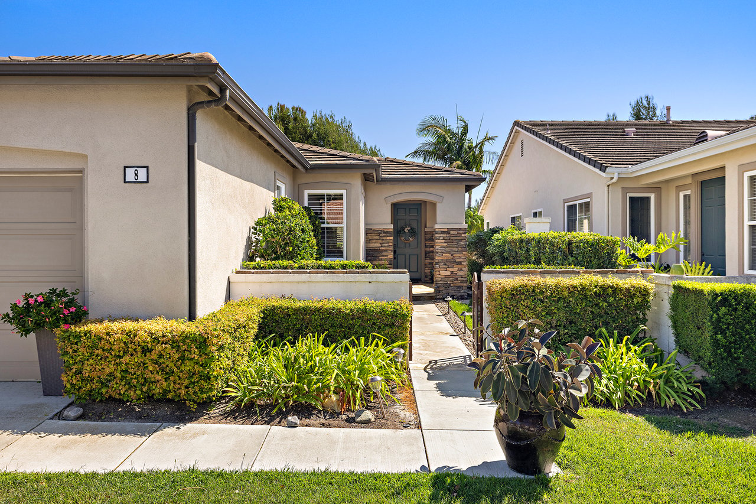
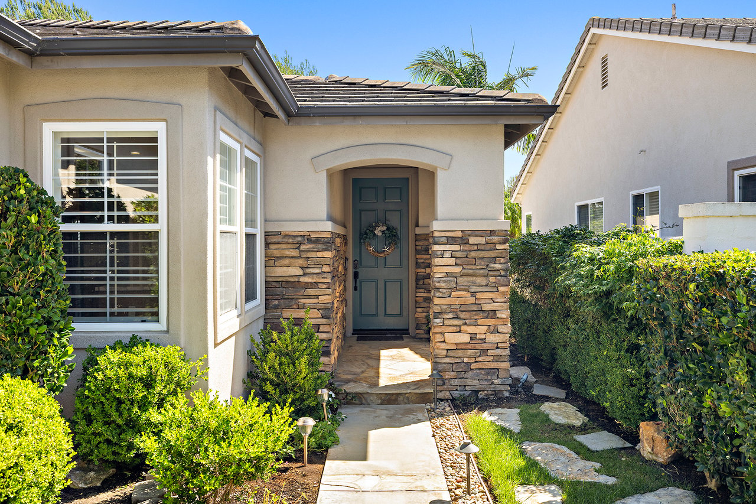
Home entrance with stone trim, a straight concrete walkway, and landscaped shrubs.
8 Corte De Vega
8 Corte De Vega
8 Corte De Vega
8 Corte De Vega
8 Corte De Vega
8 Corte De Vega
8 Corte De Vega
8 Corte De Vega
8 Corte De Vega
8 Corte De Vega
8 Corte De Vega
8 Corte De Vega
8 Corte De Vega
8 Corte De Vega
8 Corte De Vega
8 Corte De Vega
8 Corte De Vega
8 Corte De Vega
8 Corte De Vega
8 Corte De Vega
8 Corte De Vega
8 Corte De Vega
8 Corte De Vega
8 Corte De Vega
8 Corte De Vega
8 Corte De Vega
8 Corte De Vega
8 Corte De Vega
8 Corte De Vega
8 Corte De Vega
8 Corte De Vega
8 Corte De Vega
8 Corte De Vega
8 Corte De Vega
8 Corte De Vega
8 Corte De Vega
8 Corte De Vega
8 Corte De Vega
8 Corte De Vega
8 Corte De Vega
8 Corte De Vega
8 Corte De Vega
8 Corte De Vega
8 Corte De Vega
SEE ALL PHOTOS
Home entrance with stone trim, a straight concrete walkway, and landscaped shrubs.
8 Corte De Vega
8 Corte De Vega
8 Corte De Vega
8 Corte De Vega
8 Corte De Vega
8 Corte De Vega
8 Corte De Vega
8 Corte De Vega
8 Corte De Vega
8 Corte De Vega
8 Corte De Vega
8 Corte De Vega
8 Corte De Vega
8 Corte De Vega
8 Corte De Vega
8 Corte De Vega
8 Corte De Vega
8 Corte De Vega
8 Corte De Vega
8 Corte De Vega
8 Corte De Vega
8 Corte De Vega
8 Corte De Vega
8 Corte De Vega
8 Corte De Vega
8 Corte De Vega
8 Corte De Vega
8 Corte De Vega
8 Corte De Vega
8 Corte De Vega
8 Corte De Vega
8 Corte De Vega
8 Corte De Vega
8 Corte De Vega
8 Corte De Vega
8 Corte De Vega
8 Corte De Vega
8 Corte De Vega
8 Corte De Vega
8 Corte De Vega
8 Corte De Vega
8 Corte De Vega
8 Corte De Vega
8 Corte De Vega
Listed by Adam Trejo CA DRE# 02017867 with Inhabit Collective 949-632-0904
For Sale

8 Corte De Vega

8 Corte De Vega, San Clemente, CA 92673

$1,349,000
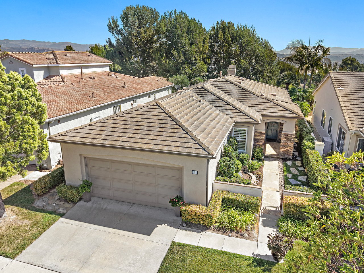
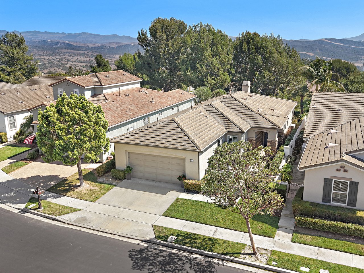
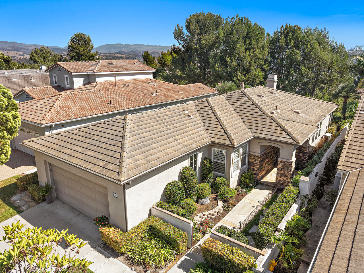
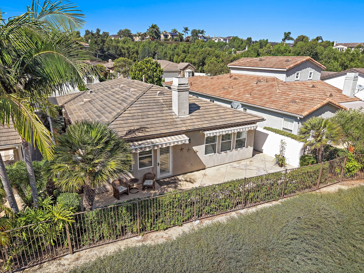
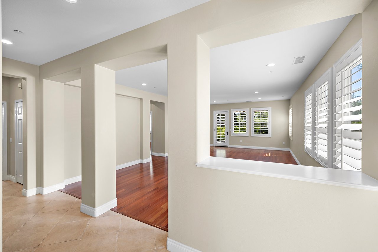
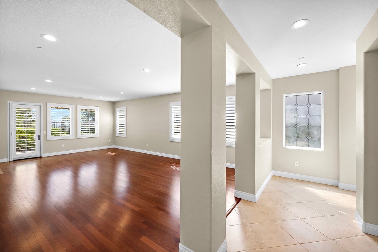
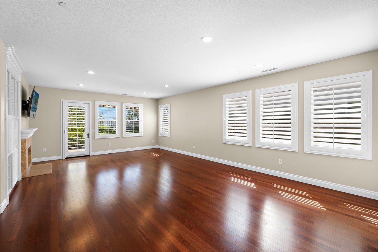
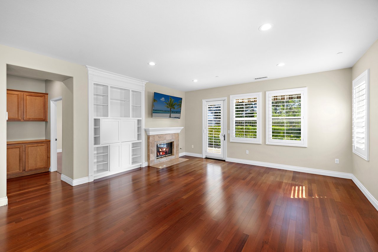
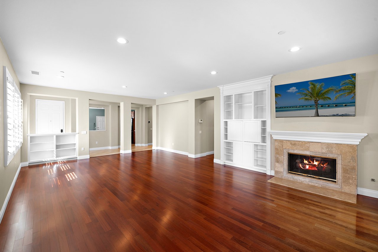
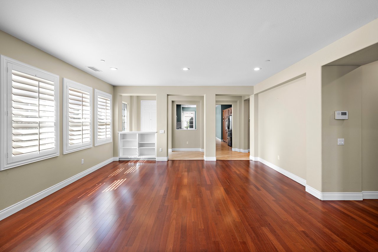
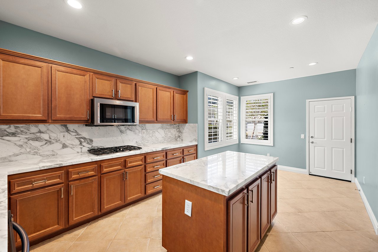
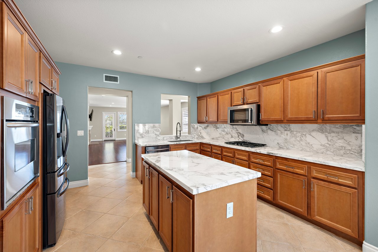
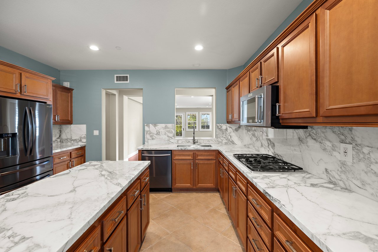
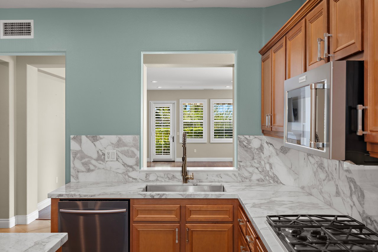
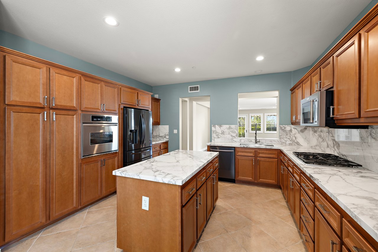
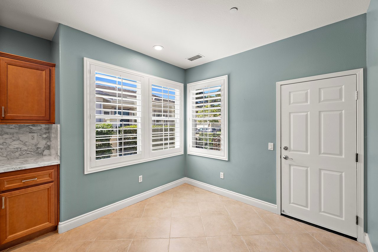
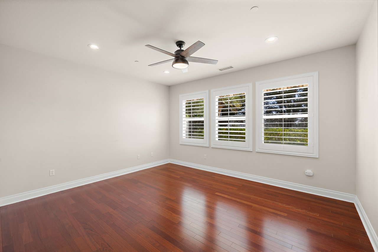
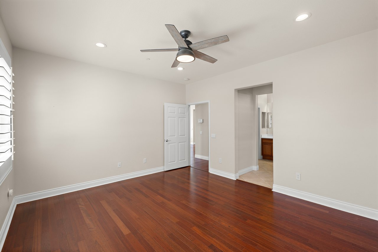
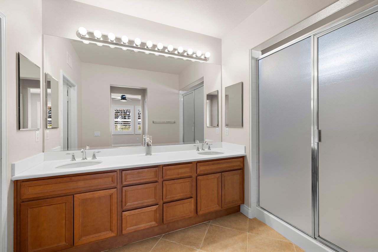
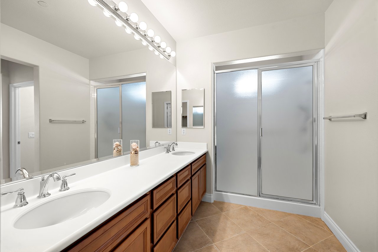
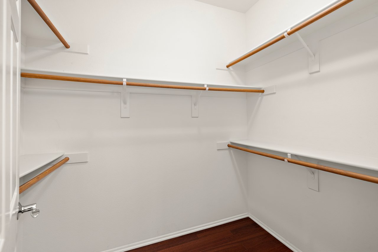
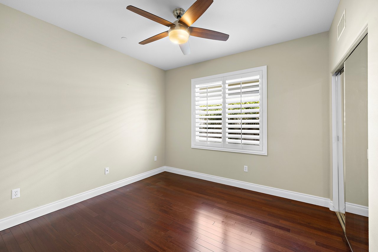
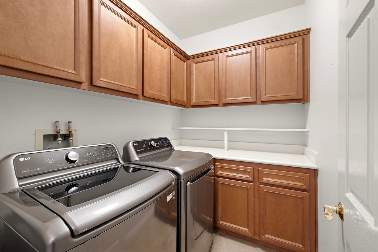
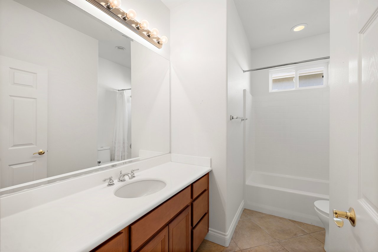
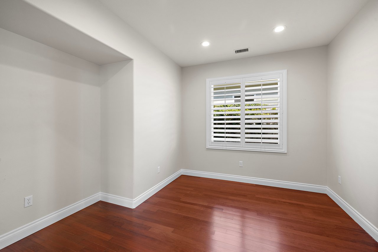
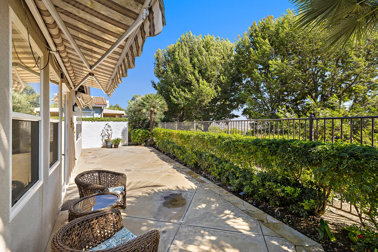
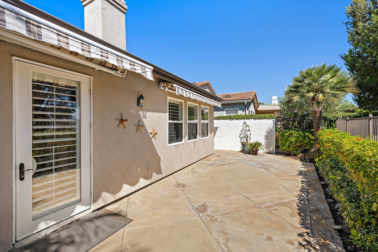
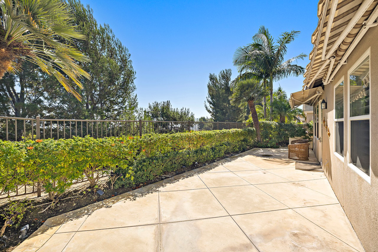
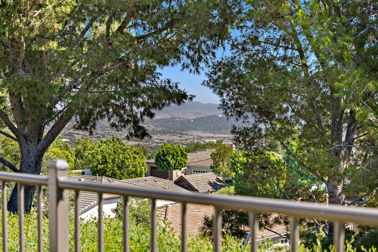
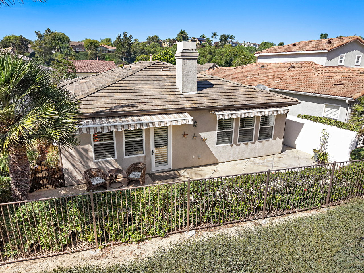
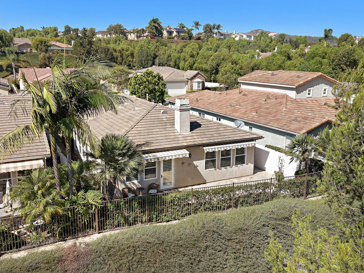
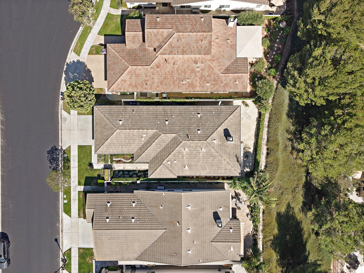
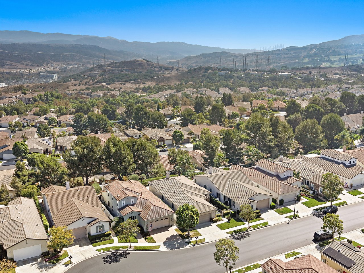
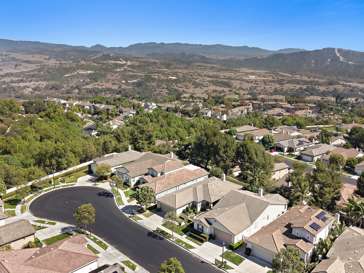
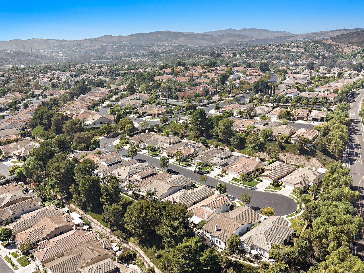
Located within The Gallery, Talega's gated 55+ community, this beautifully maintained single-level Wavecrest home combines an elevated setting with a wide, open rear outlook and approximately 1,785 square feet of comfortable living space. The home features three bedrooms, a two-car garage, an open floor plan designed for easy everyday living, and the added benefit of having been repiped in 2018. A landscaped, gated courtyard creates an inviting entrance, while hardwood and tile flooring, plantation shutters, recessed lighting and abundant windows carry throughout the interior. The spacious living and dining areas center around a fireplace with built-in cabinetry and connect directly to the rear patio. The kitchen features extensive cabinetry, updated stone countertops and backsplash, a center island, stainless steel appliances, gas cooktop, built-in oven and microwave, and a separate breakfast area surrounded by windows. The primary suite offers generous proportions with hardwood flooring, plantation shutters, multiple windows, a walk-in closet and an ensuite bath with dual sinks and a walk-in shower. Two additional bedrooms provide flexibility for guests, an office or additional living space, complemented by a full guest bath and dedicated laundry room with built-in cabinetry. Outside, an expansive landscaped patio stretches along the rear of the home, enhanced by retractable awnings and mature greenery. The elevated position opens to a scenic outlook across the surrounding neighborhood and toward the hills and mountains beyond, creating a wonderful sense of openness and separation and making the rear setting one of the home's standout features. The Gallery offers an exceptional active-adult lifestyle centered around the private 8,500-square-foot Gallery Club, with a fitness center, swimming pool and spa, bocce courts, nine-hole putting course, social spaces, clubs and resident activities. Residents also enjoy Talega's extensive recreational amenities, including additional pools, tennis and pickleball courts, sport courts and 19 miles of hiking trails. All of this is set within the hills of Talega, just minutes from downtown San Clemente, beaches, shopping and dining, with the home's elevated setting and open outlook providing a peaceful backdrop to the coastal lifestyle.

3
beds

2
baths

1,785 Sq.Ft. LIVING AREA

4,660 Sq.Ft. lot

ADAM TREJO

ADAM TREJO

Features & Amenities

Interior

  • total bedrooms3
  • Total bathrooms2
  • full bathrooms2
  • Laundry room Inside, Laundry Room
  • Flooring Stone, Wood
  • Fireplace Gas, Living Room
  • APPLIANCES Built-In Range, Dishwasher, Gas Cooktop, Disposal, Microwave
  • other interior Features Built-in Features, Breakfast Area, Ceiling Fan(s), Separate/Formal Dining Room, Open Floorplan, Pantry, Recessed Lighting, All Bedrooms Down, Bedroom on Main Level, Main Level Primary, Walk-In Closet(s)

Area & Lot

  • Status For Sale
  • Living Area1,785 Sq.Ft.
  • Lot Area4,660 Sq.Ft.
  • MLS® IDOC26214455
  • TypeResidential
  • YEAR BUILT2002
  • NeighborhoodSAN CLEMENTE
  • Architecture StylesMediterranean
  • View DescriptionHills, Neighborhood, Trees/Woods
  • School DistrictCapistrano Unified

Exterior

  • STORIES1
  • Garage Space2.0
  • water SourcePublic
  • utilitiesCable Connected, Electricity Connected, Natural Gas Connected, Sewer Connected, Water Connected
  • PoolCommunity, Association
  • lot featuresBack Yard, Close to Clubhouse, Cul-De-Sac, Lawn, Landscaped, Near Park, Yard
  • parkingGarage
  • HEAT TYPECentral, Fireplace(s)
  • AIR CONDITIONINGCentral Air
  • sewerPublic Sewer
  • Disability FeaturesGrab Bars
  • HOA AmenitiesBocce Court, Billiard Room, Clubhouse, Fitness Center, Game Room, Maintenance Front Yard, Pickleball, Pool, Spa/Hot Tub, Tennis Court(s), Trail(s)
  • security FeaturesCarbon Monoxide Detector(s), Fire Sprinkler System, Gated Community, Smoke Detector(s)

Financial

  • Sales Price$1,349,000
  • HOA $267/mo
View Virtual Tour
image

Schedule a Showing

I would love to show you this beautiful property. Please select your preferred date and time below. I will be in touch shortly to confirm your appointment.

Schedule a Showing

I would love to show you this beautiful property. Please select your preferred date and time below. I will be in touch shortly to confirm your appointment.

Thank you for your interest in 8 Corte De Vega, San Clemente, CA 92673. We are reviewing your request and will be in touch shortly!

WORK WITH ME

Navigating a real estate transition requires precision, deep local knowledge, and high-caliber representation. I’ve built my business on personal relationships, seamless execution, and clear-headed strategy from start to finish. Beyond facilitating a transaction, I partner with clients through every phase of buying or selling—combining sharp negotiation, deep market insight, and white-glove service to maximize their investment and elevate their lifestyle.

Follow Me on Instagram