5065 Solace Drive
Bought with Kelly LeClair with Inhabit Collective and Listed by Diana Maldonado CA DRE# 02134090 with Trumark Construction Services Inc 949-676-6377
Sold

5065 Solace Drive

5065 Solace Drive, Rancho Mission Viejo, CA 92694

$1,515,000
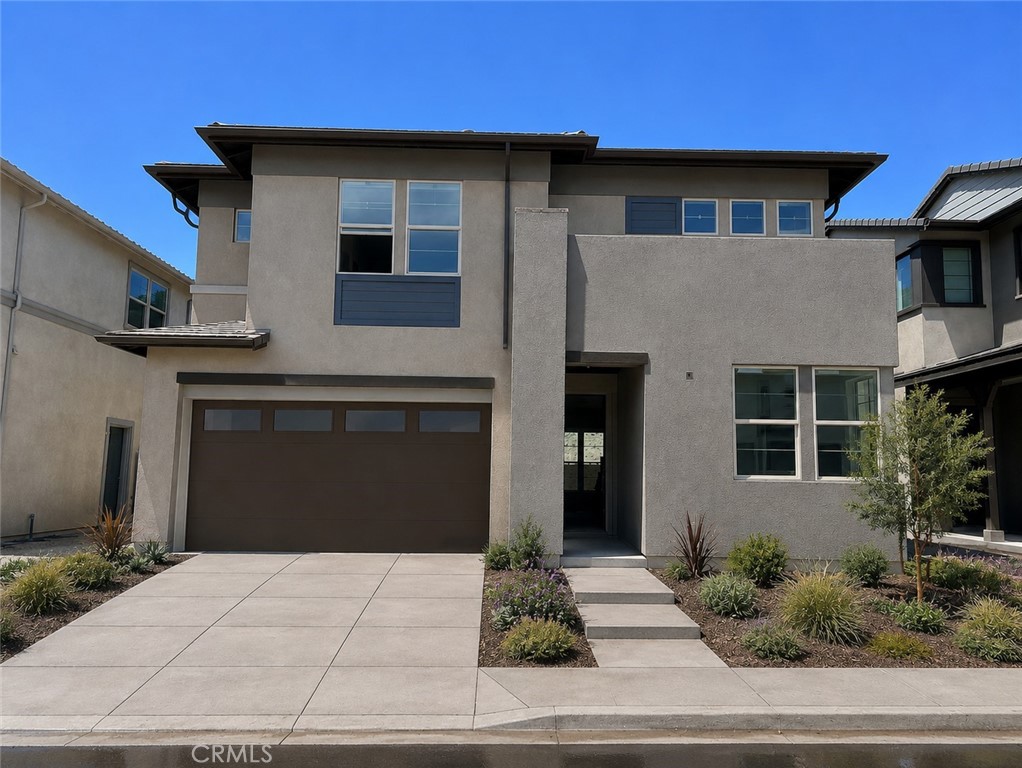
Discover exceptional comfort and flexibility in this thoughtfully designed Plan 1 residence offering approximately 2,461 square feet of living space. Featuring 3 bedrooms, 2.5 bathrooms, a spacious upstairs loft, and a private first-floor den, this home is perfectly suited for modern living. The open-concept great room, dining area, and gourmet kitchen create an inviting atmosphere for both everyday living and entertaining, highlighted by an oversized island, walk-in pantry, upgraded countertops, backsplash, and enhanced flooring throughout.

Upstairs, the expansive loft provides additional space for a media room, playroom, or home office, while the luxurious primary suite offers a spa-inspired bath with dual vanities, a soaking tub, separate shower with built-in seating, and a generous walk-in closet. Situated on Lot 7, this home also includes upgraded electrical features and a desirable south-facing front entrance. Enjoy approximately 19.2 feet of backyard depth, offering ample space to create your ideal outdoor retreat for entertaining, relaxing, or future landscaping enhancements.

**Some images may contain virtual renderings for illustrative purposes only.
**Interior photos shown are of the model home for this floor plan. Actual finishes, features, and landscaping may vary.
**Special, limited-time financing available with seller's affiliate lender. See Trumark Homes website for more details.

3
beds

3
baths

2,461 Sq.Ft. LIVING AREA

3,835 Sq.Ft. lot

KELLY LECLAIR

KELLY LECLAIR

Features & Amenities

Interior

  • total bedrooms3
  • Total bathrooms3
  • full bathrooms2
  • half bathroom1
  • Laundry room Electric Dryer Hookup, Gas Dryer Hookup, Laundry Room
  • Flooring See Remarks
  • Fireplace None
  • APPLIANCES Dishwasher, ENERGY STAR Qualified Appliances, Gas Cooktop, Gas Oven, Microwave, Range Hood, Water Heater
  • other interior Features Separate/Formal Dining Room, Eat-in Kitchen, Open Floorplan, Pantry, Unfurnished, Bedroom on Main Level, Loft, Walk-In Pantry, Walk-In Closet(s)

Area & Lot

  • Status Sold
  • Date Sold September 16, 2026
  • Living Area2,461 Sq.Ft.
  • Lot Area3,835 Sq.Ft.
  • MLS® IDOC26133541
  • TypeResidential
  • YEAR BUILT2026
  • View DescriptionNone
  • School DistrictCapistrano Unified

Exterior

  • STORIES2
  • Garage Space2.0
  • water SourcePublic
  • utilitiesCable Available, Electricity Available, Natural Gas Available, Phone Available, Sewer Available, Water Available
  • PoolAssociation
  • roofConcrete, Tile
  • lot featuresLevel
  • parkingDriveway, Garage
  • HEAT TYPECentral
  • AIR CONDITIONINGDual
  • sewerPublic Sewer
  • SubstructureSlab
  • Disability FeaturesNone
  • HOA AmenitiesBocce Court, Clubhouse, Sport Court, Dog Park, Fitness Center, Fire Pit, Meeting Room, Meeting/Banquet/Party Room, Outdoor Cooking Area, Barbecue, Picnic Area, Playground, Pickleball, Pool, Racquetball, Recreation Room, Spa/Hot Tub, Tennis Court(s), Trail(s)
  • Green featuresSolar

Financial

  • Sales Price$1,515,000
  • HOA $246/mo

WORK WITH ME

Navigating a real estate transition requires precision, deep local knowledge, and high-caliber representation. I’ve built my business on personal relationships, seamless execution, and clear-headed strategy from start to finish. Beyond facilitating a transaction, I partner with clients through every phase of buying or selling—combining sharp negotiation, deep market insight, and white-glove service to maximize their investment and elevate their lifestyle.

Follow Me on Instagram