444 Camino Flora Vista
Bought with Doug Echelberger with Inhabit Collective and Listed by Doug Echelberger CA DRE# 01176379 with Inhabit Collective 949-463-0400
Sold

444 Camino Flora Vista

444 Camino Flora Vista, San Clemente, CA 92673

$1,450,000
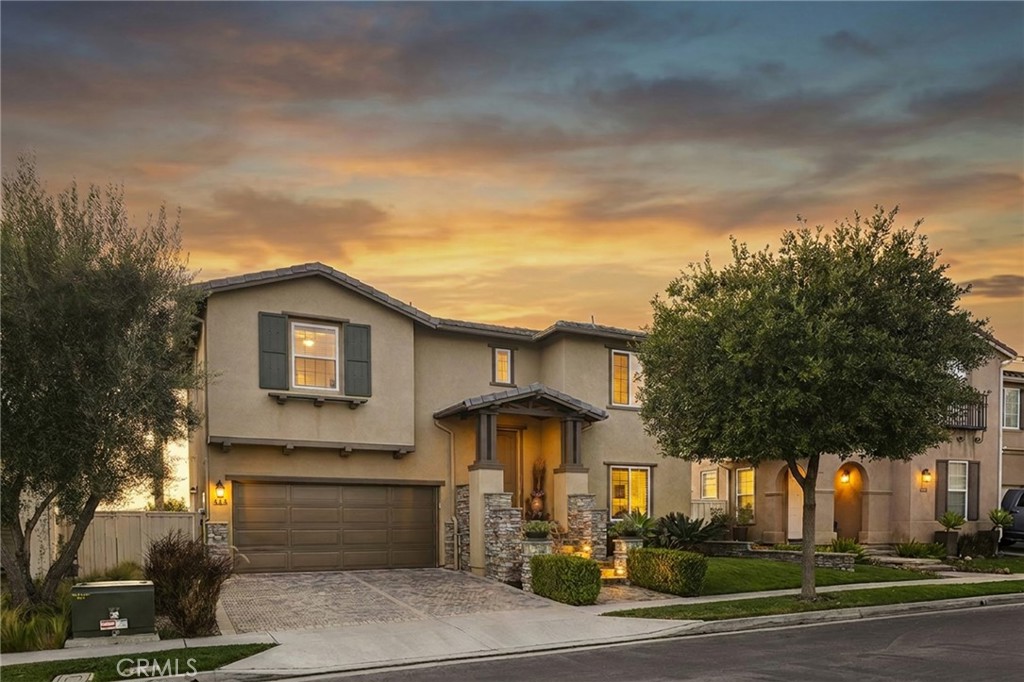
Set on a premium view lot in Farralon Ridge, this Brookfield home offers space, light, and an elevated perspective over Talega's rolling hills, open valley views, and a peek-a-boo glimpse of the Pacific beyond. With no homes directly behind, the setting feels open and private, with wide skies and layered vistas that shift beautifully throughout the day. Designed with a reverse floorplan, the main living areas and primary suite are positioned upstairs to capture natural light and views. The living room features a fireplace and expansive windows, flowing to the dining area and a private balcony--an inviting place to take in morning light or evening skies. The layout offers a comfortable flow for both daily living and gathering. The kitchen opens to the family room and includes wood cabinetry, KitchenAid stainless steel appliances, a five-burner gas cooktop, separate oven, pantry storage, and a breakfast counter for casual dining. Flooring throughout the home includes luxury vinyl tile, with tumbled travertine in the entry and kitchen, and terra cotta tile in the bathrooms and laundry room--each space finished with materials chosen for durability and character. The primary suite offers hillside, valley, and peek-a-boo ocean views, along with a walk-in closet and a spacious bath featuring dual sinks, a separate walk-in shower, and a jetted soaking tub. Two additional bedrooms and flexible living space provide options for guests, remote work, or creative use. Seller upgrades include an updated A/C system, electrical panel, water heater, KitchenAid stainless steel appliances, interior and exterior paint, exterior lighting, Polyaspartic garage flooring, plus more--thoughtful improvements that enhance comfort, efficiency, and everyday function. Outdoors, the backyard includes lawn and patio areas framed by wrought iron fencing to preserve the view. With no rear neighbor, the lot enjoys both openness and privacy, along with generous space to explore the addition of a future pool. Living in Talega means access to community pools, pickleball and tennis courts, parks, playgrounds, clubhouse spaces, miles of scenic trails, and the Talega Golf Club. Award-winning schools, neighborhood shops, dining, and San Clemente's beaches are just minutes away. A well-located home with views, meaningful upgrades, and a layout designed to elevate everyday living.

3
beds

3
baths

2,046 Sq.Ft. LIVING AREA

4,422 Sq.Ft. lot

DOUG ECHELBERGER

DOUG ECHELBERGER

Features & Amenities

Interior

  • total bedrooms3
  • Total bathrooms3
  • full bathrooms2
  • half bathroom1
  • Laundry room Washer Hookup, Gas Dryer Hookup, Inside, Laundry Room
  • Flooring Laminate, Tile
  • Fireplace Gas, Living Room
  • APPLIANCES Convection Oven, Dishwasher, Gas Cooktop, Gas Oven, Gas Water Heater, Microwave, Self Cleaning Oven, Vented Exhaust Fan, Water Heater
  • other interior Features Breakfast Bar, Built-in Features, Balcony, Ceiling Fan(s), Separate/Formal Dining Room, Open Floorplan, Pantry, Recessed Lighting, Tile Counters, Primary Suite, Walk-In Closet(s)

Area & Lot

  • Status Sold
  • Date Sold June 25, 2026
  • Living Area2,046 Sq.Ft.
  • Lot Area4,422 Sq.Ft.
  • MLS® IDOC26103053
  • TypeResidential
  • YEAR BUILT2002
  • NeighborhoodSAN CLEMENTE
  • Architecture StylesTraditional
  • View DescriptionHills, Neighborhood, Ocean, Peek-A-Boo, Valley
  • Elementary SchoolVista Del Mar
  • Middle SchoolVista Del Mar
  • High SchoolSan Clemente
  • School DistrictCapistrano Unified

Exterior

  • STORIES2
  • Garage Space2.0
  • water SourcePublic
  • utilitiesCable Available, Electricity Connected, Natural Gas Connected, Phone Available, Sewer Connected, Underground Utilities, Water Connected
  • PoolAssociation
  • roofConcrete, Tile
  • lot featuresBack Yard, Sprinklers In Rear, Sprinklers In Front, Lawn, Near Park, Sprinklers Timer, Sprinkler System, Walkstreet, Yard
  • parkingConcrete, Direct Access, Door-Single, Driveway, Garage Faces Front, Garage, Garage Door Opener, Side By Side
  • HEAT TYPECentral, Forced Air
  • AIR CONDITIONINGCentral Air
  • sewerPublic Sewer
  • SubstructureSlab
  • Disability FeaturesNone
  • HOA AmenitiesClubhouse, Sport Court, Game Room, Meeting Room, Meeting/Banquet/Party Room, Outdoor Cooking Area, Barbecue, Picnic Area, Playground, Pickleball, Pool, Tennis Court(s), Trail(s)
  • security FeaturesCarbon Monoxide Detector(s), Fire Detection System, Fire Sprinkler System, Smoke Detector(s)
  • other exterior FeaturesLighting

Financial

  • Sales Price$1,450,000
  • HOA $267/mo
View Virtual Tour

WORK WITH ME

Navigating a real estate transition requires precision, deep local knowledge, and high-caliber representation. I’ve built my business on personal relationships, seamless execution, and clear-headed strategy from start to finish. Beyond facilitating a transaction, I partner with clients through every phase of buying or selling—combining sharp negotiation, deep market insight, and white-glove service to maximize their investment and elevate their lifestyle.

Follow Me on Instagram