412 Arenoso Lane 104
Bought with Kelly LeClair with Inhabit Collective and Listed by Lisa Wili-Simmonds CA DRE# 01836624 with CENTURY 21 Affiliated 949-350-5403
Sold

412 Arenoso Lane 104

412 Arenoso Lane 104, San Clemente, CA 92672

$2,050,000
The seller means business- taking a loss to be near kids
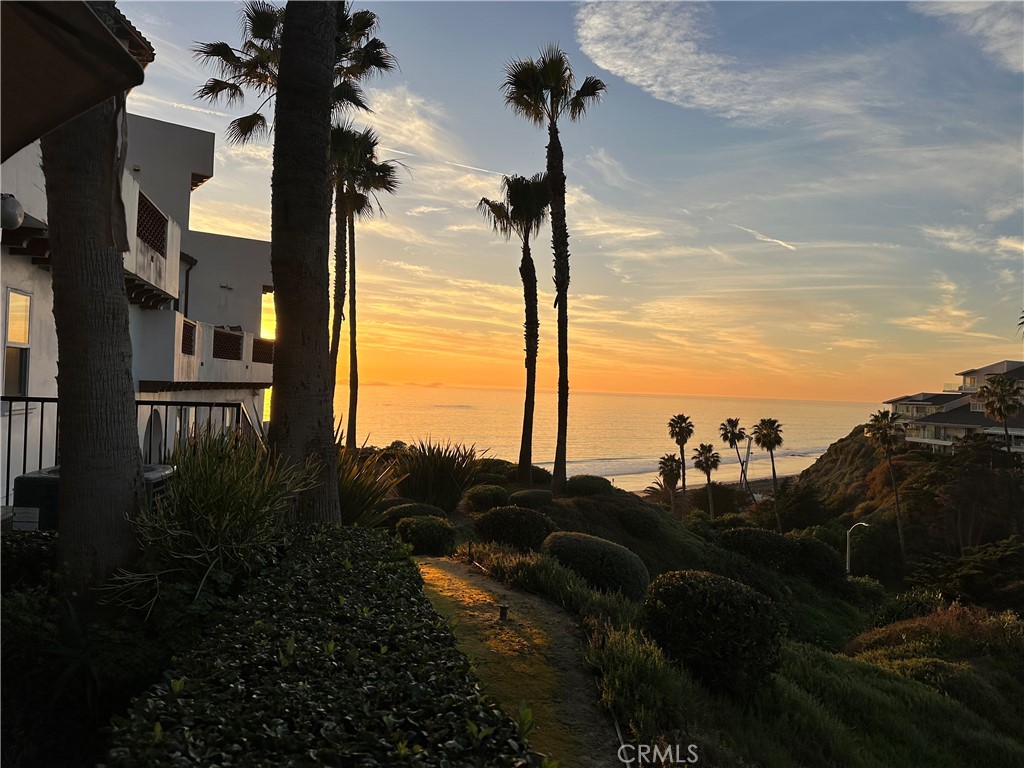
Panoramic Ocean View 1 level Condo in Vista Pacifica Villas, San Clemente -

412 Arenoso Ln #104- remodeled, newly furnished condo in Vista Pacifica Villas--San Clemente's premier beachfront community overlooking the Pacific Ocean and Linda Lane Park. First floor, bright, beachy and airy home features a sunny patio and plenty of natural light. The open concept living area has stunning ocean views, a cozy fireplace. The updated kitchen includes sleek quartz countertops, stainless steel appliances, & a walk in pantry. All new flooring was just redone with a light wood floor style, stunning primary bathroom with a soaking tub, elegant shower plus a wonderful walking closet with drawers and built ins.

The second bedroom ensuite has access to the balcony and a remodeled en-suite bathroom. This is a single-level unit located conveniently close to the entrance--no need for an elevator except down to parking garage. 3 spots included, 1 car charging plus a Storage room too. Private sparking lot is gated for residents only right on the bluff.

Chilly Central AC, ocean views, patio & solar car charger are a few new perks as well. This is coastal living at its best!
Hard to beat this new price with a big $350k adjustment and overlooking the Ocean and Linda Lane Park...

2
beds

3
baths

1,780 Sq.Ft. LIVING AREA

2.07 Acres lot

KELLY LECLAIR

KELLY LECLAIR

Features & Amenities

Interior

  • total bedrooms2
  • Total bathrooms3
  • full bathrooms2
  • half bathroom1
  • Laundry room Washer Hookup, Laundry Room
  • Flooring Stone, Tile
  • Fireplace Family Room
  • APPLIANCES 6 Burner Stove, Dishwasher, Free-Standing Range, Gas Range, Refrigerator, Dryer, Washer
  • other interior Features Breakfast Bar, Ceiling Fan(s), Separate/Formal Dining Room, Eat-in Kitchen, Furnished, High Ceilings, Pantry, Phone System, Quartz Counters, All Bedrooms Down, Bedroom on Main Level, Main Level Primary, Primary Suite

Area & Lot

  • Status Sold
  • Date Sold March 12, 2026
  • Living Area1,780 Sq.Ft.
  • Lot Area2.07 Acres
  • MLS® IDOC25161667
  • TypeCondo
  • YEAR BUILT2001
  • NeighborhoodSAN CLEMENTE
  • Architecture StylesSpanish
  • Water FrontageAcross the Road from Lake/Ocean, Ocean Access, Ocean Front, Ocean Side Of Freeway, Ocean Side Of Highway
  • View DescriptionBluff, Catalina, City Lights, Coastline, Park/Greenbelt, Ocean, Panoramic, Water
  • School DistrictCapistrano Unified

Exterior

  • STORIES1
  • Garage Space3.0
  • water SourcePublic
  • utilitiesCable Available, Sewer Connected, Water Connected
  • PoolNone
  • roofClay, Spanish Tile, Tile
  • lot featuresNear Park, Sloped Up
  • parkingAssigned, Underground, Garage, Gated, Paved
  • HEAT TYPECentral, Fireplace(s), Natural Gas
  • AIR CONDITIONINGCentral Air
  • sewerPublic Sewer
  • Disability FeaturesNo Stairs, Accessible Doors
  • HOA AmenitiesControlled Access, Maintenance Grounds, Storage
  • security FeaturesCarbon Monoxide Detector(s), Fire Sprinkler System, Security Gate, 24 Hour Security, Smoke Detector(s)

Financial

  • Sales Price$2,050,000
  • HOA $900/mo

WORK WITH ME

Navigating a real estate transition requires precision, deep local knowledge, and high-caliber representation. I’ve built my business on personal relationships, seamless execution, and clear-headed strategy from start to finish. Beyond facilitating a transaction, I partner with clients through every phase of buying or selling—combining sharp negotiation, deep market insight, and white-glove service to maximize their investment and elevate their lifestyle.

Follow Me on Instagram