3396 Paseo Halcon
3396 Paseo Halcon
3396 Paseo Halcon
3396 Paseo Halcon
3396 Paseo Halcon
3396 Paseo Halcon
3396 Paseo Halcon
3396 Paseo Halcon
3396 Paseo Halcon
3396 Paseo Halcon
3396 Paseo Halcon
3396 Paseo Halcon
3396 Paseo Halcon
3396 Paseo Halcon
3396 Paseo Halcon
3396 Paseo Halcon
3396 Paseo Halcon
3396 Paseo Halcon
3396 Paseo Halcon
3396 Paseo Halcon
3396 Paseo Halcon
3396 Paseo Halcon
3396 Paseo Halcon
3396 Paseo Halcon
3396 Paseo Halcon
3396 Paseo Halcon
3396 Paseo Halcon
3396 Paseo Halcon
3396 Paseo Halcon
3396 Paseo Halcon
3396 Paseo Halcon
3396 Paseo Halcon
3396 Paseo Halcon
3396 Paseo Halcon
3396 Paseo Halcon
3396 Paseo Halcon
3396 Paseo Halcon
3396 Paseo Halcon
3396 Paseo Halcon
SEE ALL PHOTOS
3396 Paseo Halcon
3396 Paseo Halcon
3396 Paseo Halcon
3396 Paseo Halcon
3396 Paseo Halcon
3396 Paseo Halcon
3396 Paseo Halcon
3396 Paseo Halcon
3396 Paseo Halcon
3396 Paseo Halcon
3396 Paseo Halcon
3396 Paseo Halcon
3396 Paseo Halcon
3396 Paseo Halcon
3396 Paseo Halcon
3396 Paseo Halcon
3396 Paseo Halcon
3396 Paseo Halcon
3396 Paseo Halcon
3396 Paseo Halcon
3396 Paseo Halcon
3396 Paseo Halcon
3396 Paseo Halcon
3396 Paseo Halcon
3396 Paseo Halcon
3396 Paseo Halcon
3396 Paseo Halcon
3396 Paseo Halcon
3396 Paseo Halcon
3396 Paseo Halcon
3396 Paseo Halcon
3396 Paseo Halcon
3396 Paseo Halcon
3396 Paseo Halcon
3396 Paseo Halcon
3396 Paseo Halcon
3396 Paseo Halcon
3396 Paseo Halcon
3396 Paseo Halcon
Listed by Jill Mitzev CA DRE# 01871308 with Inhabit Collective 949-289-1783
Active Under Contract

3396 Paseo Halcon

3396 Paseo Halcon, San Clemente, CA 92672

$1,200,000
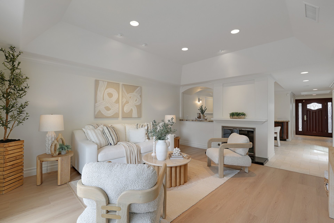
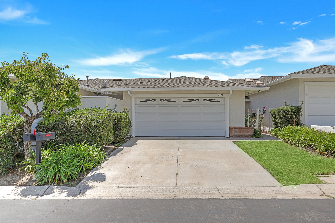
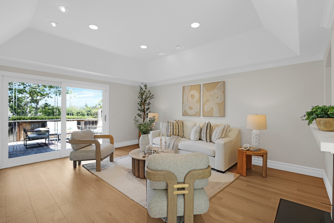
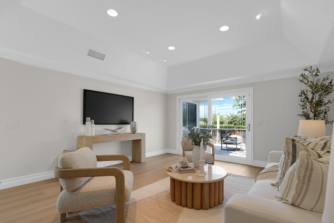
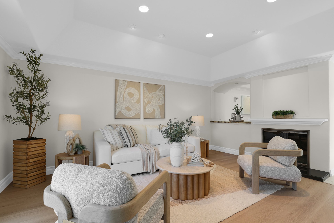
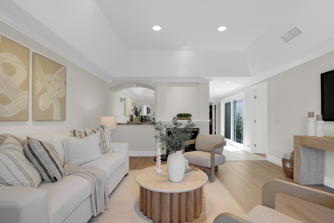
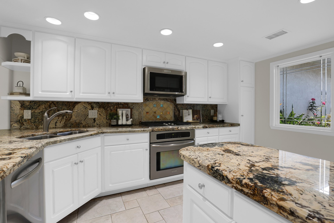
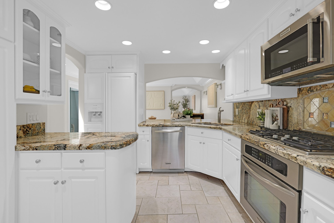
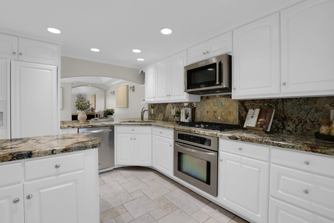
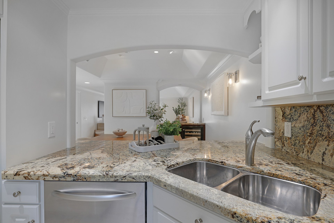
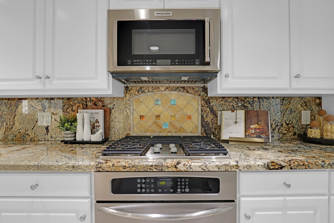
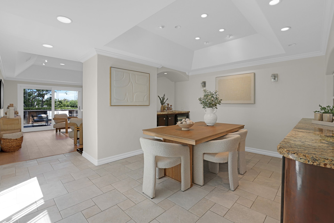
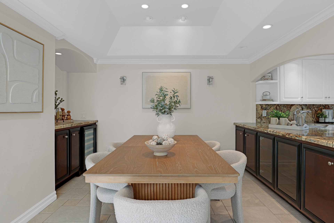
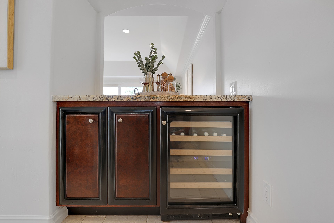
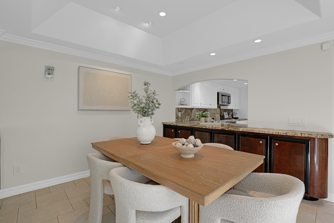
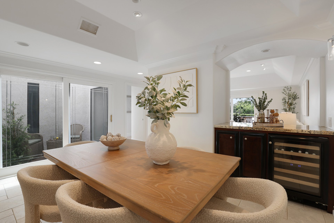
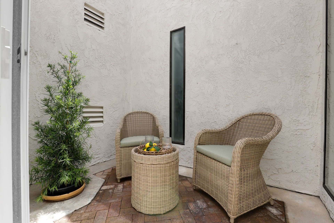
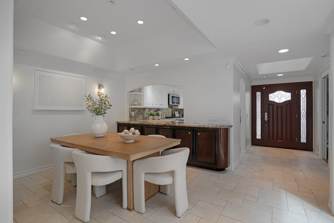
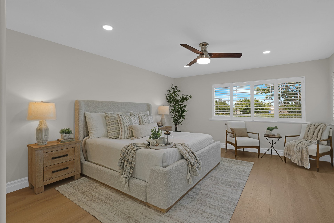
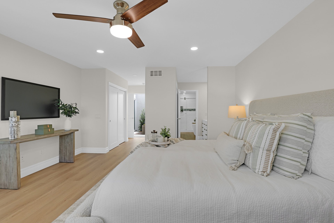
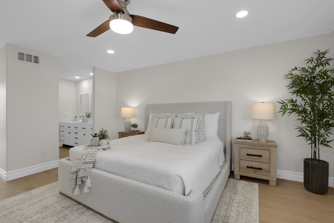
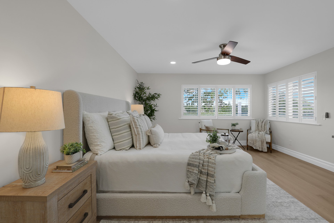
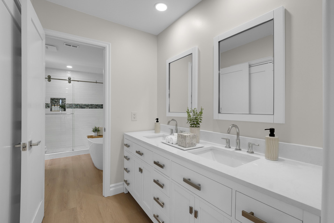
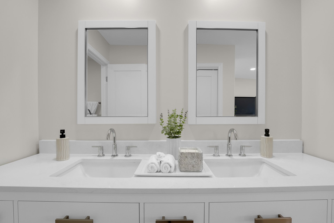
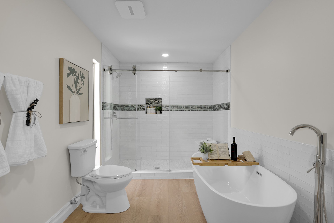
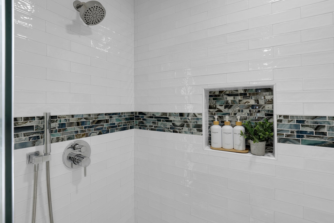
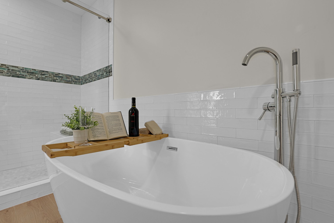
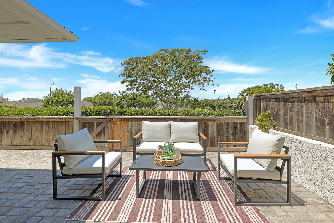
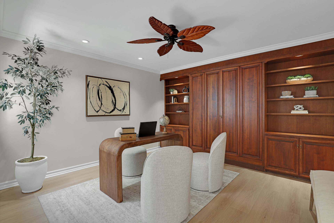
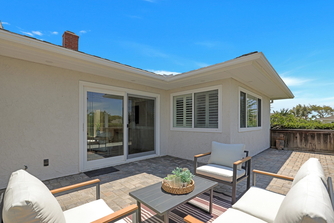
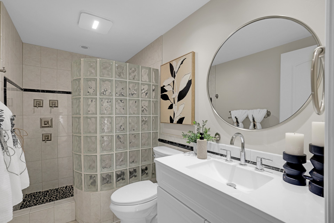
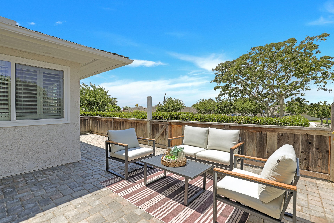
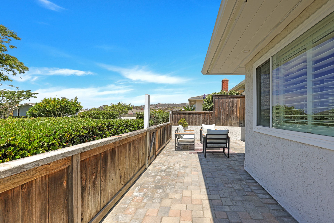
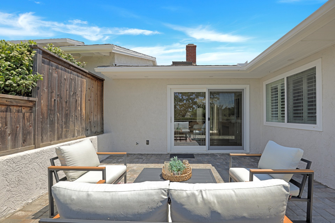
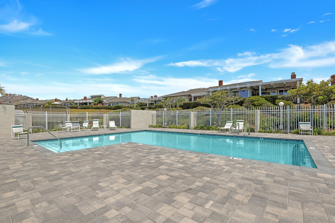
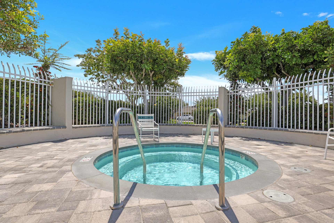
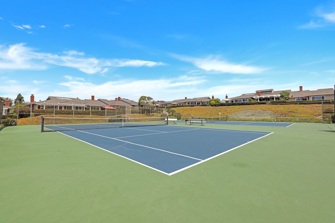
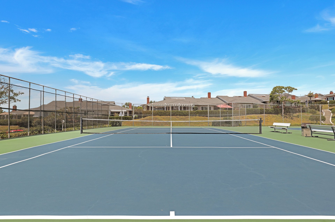
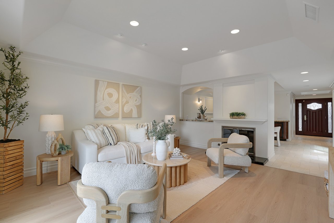
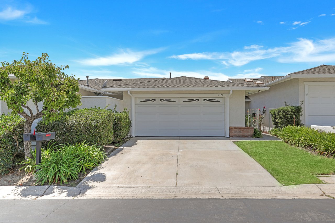
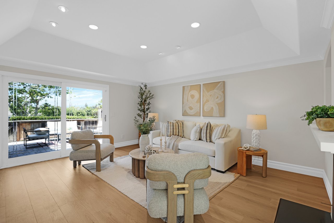
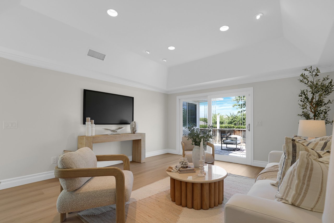
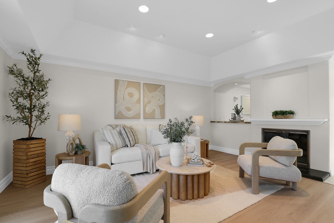
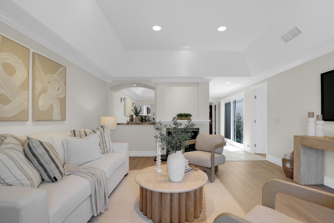
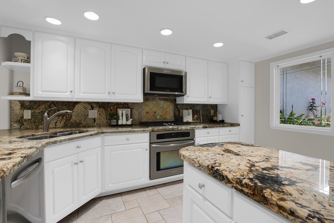
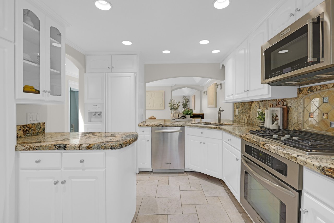
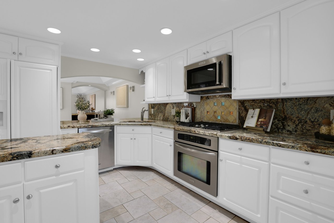
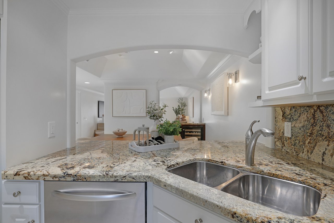
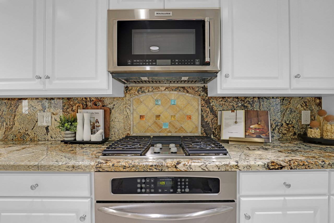
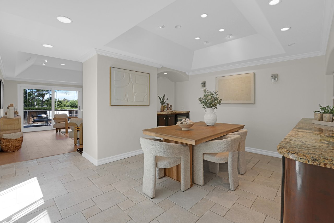
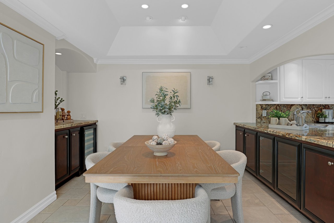
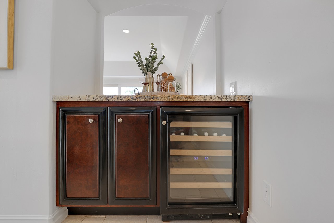
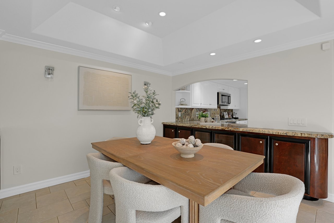
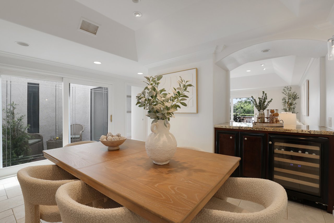
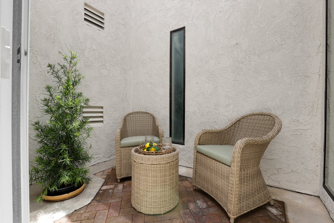
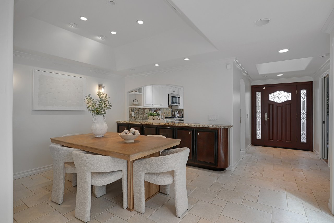
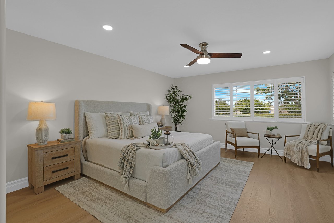
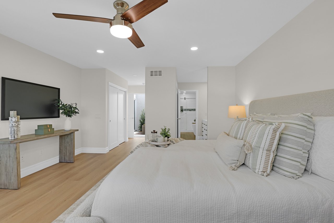
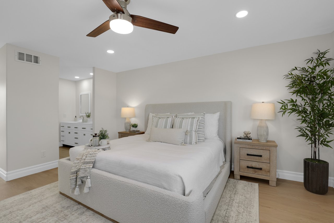
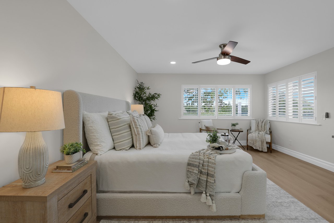
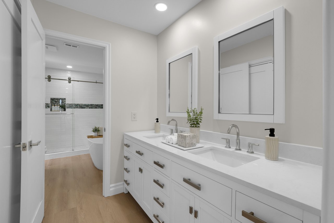
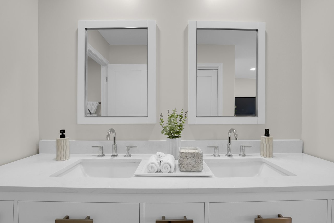
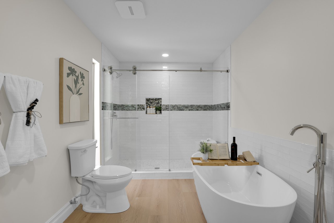
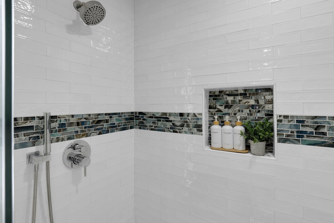
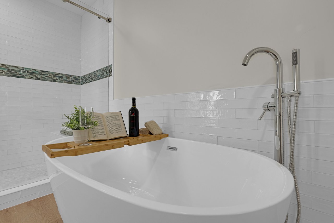
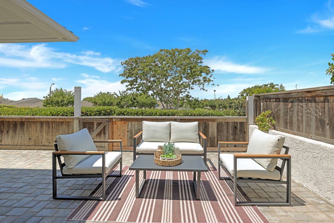
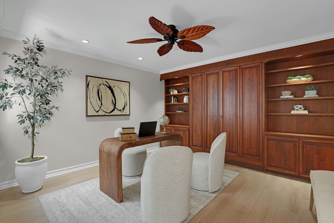
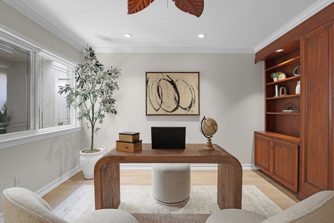
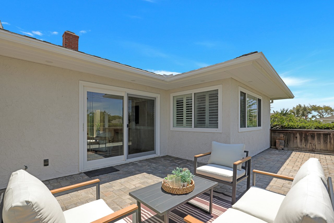
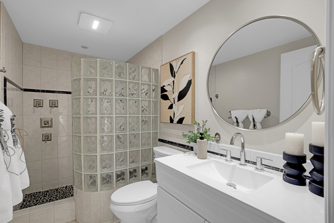
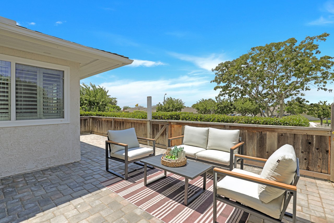
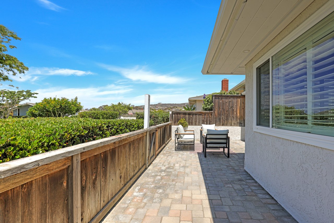
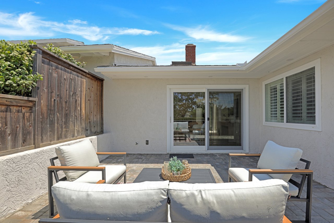
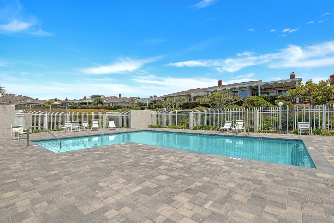
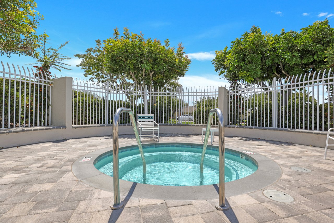
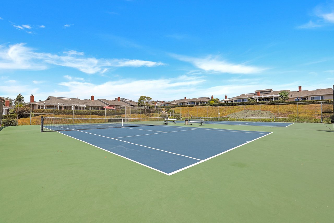
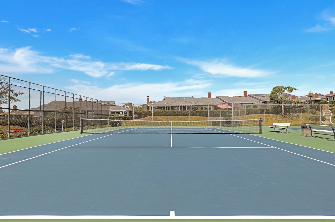
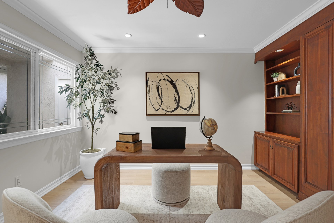
Effortless single-level living in Seascape Village, with no stairs, no yard work, and the beach just a mile away. This two-bedroom, two-bath home pairs an easy coastal lifestyle with a newly remodeled primary suite and bath designed for comfort, space, and everyday ease. The spacious primary suite has been recently transformed with new vinyl plank flooring, fresh finishes, recessed lighting, and dual closets. The brand-new primary bath is a standout, featuring a generous walk-in shower, large soaking tub, expansive dual vanity, and a fresh, updated aesthetic that creates a comfortable private retreat. A gated courtyard welcomes you into a bright interior centered around a private atrium, with vaulted ceilings and natural light throughout. The home features a combination of original tile and newer vinyl plank flooring, along with fresh paint, newer windows, custom crown molding, and wooden shutters. The kitchen offers white custom cabinetry, marble countertops, abundant storage, and a breakfast nook overlooking the courtyard. An adjoining dining room features peaked ceilings, recessed lighting, custom built-ins, and a wine refrigerator, with plenty of room for entertaining family and friends. Anchored by a gas fireplace, the living room opens through sliding glass doors to a private patio with open neighborhood views, creating an inviting place for morning coffee, evening breezes, and San Clemente sunsets. The second bedroom offers flexibility for guests or a home office with custom built-ins and a Murphy bed. The adjacent updated bath includes a new vanity and walk-in shower. An attached two-car garage and ample additional parking add everyday convenience. Seascape Village offers pools, spa, clubhouse, tennis, and pickleball, all minutes from Pines Park, the beach, dining, downtown San Clemente, and I-5. Single-level, low-maintenance, and thoughtfully updated where it matters most.

2
beds

2
baths

1,409 Sq.Ft. LIVING AREA

2,670 Sq.Ft. lot

JILL MITZEV

JILL MITZEV

Features & Amenities

Interior

  • total bedrooms2
  • Total bathrooms2
  • full bathroom1
  • three quarter bathroom1
  • Laundry room Washer Hookup, Gas Dryer Hookup, In Garage
  • Flooring Tile, Vinyl
  • Fireplace Family Room, Gas
  • APPLIANCES Built-In Range, Dishwasher, Gas Cooktop, Gas Oven, Gas Range, Microwave, Refrigerator, Self Cleaning Oven
  • other interior Features Built-in Features, Breakfast Area, Ceiling Fan(s), Crown Molding, Dry Bar, Separate/Formal Dining Room, Eat-in Kitchen, Granite Counters, Open Floorplan, Pantry, Recessed Lighting, Unfurnished, All Bedrooms Down, Bedroom on Main Level, Main Level Primary, Primary Suite

Area & Lot

  • Status Active Under Contract
  • Living Area1,409 Sq.Ft.
  • Lot Area2,670 Sq.Ft.
  • MLS® IDOC26172169
  • TypeResidential
  • YEAR BUILT1976
  • NeighborhoodSAN CLEMENTE
  • Architecture StylesTraditional
  • View DescriptionCity Lights, Park/Greenbelt, Neighborhood, Pool
  • Elementary SchoolPalisades
  • Middle SchoolShorecliff
  • High SchoolSan Clemente
  • School DistrictCapistrano Unified

Exterior

  • STORIES1
  • Garage Space2.0
  • water SourcePublic
  • utilitiesCable Available, Electricity Connected, Natural Gas Connected, Phone Available, Sewer Connected, Water Connected
  • PoolCommunity, Association
  • roofComposition
  • lot features0-1 Unit/Acre
  • parkingDirect Access, Door-Single, Garage Faces Front, Garage, Garage Door Opener
  • HEAT TYPEForced Air, Fireplace(s)
  • AIR CONDITIONINGNone
  • sewerPublic Sewer
  • Disability FeaturesNo Stairs
  • HOA AmenitiesClubhouse, Pickleball, Pool, Spa/Hot Tub
  • security FeaturesCarbon Monoxide Detector(s), Smoke Detector(s)
  • other exterior FeaturesLighting

Financial

  • Sales Price$1,200,000
  • HOA $470/mo
image

Schedule a Showing

I would love to show you this beautiful property. Please select your preferred date and time below. I will be in touch shortly to confirm your appointment.

Schedule a Showing

I would love to show you this beautiful property. Please select your preferred date and time below. I will be in touch shortly to confirm your appointment.

Thank you for your interest in 3396 Paseo Halcon, San Clemente, CA 92672. We are reviewing your request and will be in touch shortly!

WORK WITH ME

Navigating a real estate transition requires precision, deep local knowledge, and high-caliber representation. I’ve built my business on personal relationships, seamless execution, and clear-headed strategy from start to finish. Beyond facilitating a transaction, I partner with clients through every phase of buying or selling—combining sharp negotiation, deep market insight, and white-glove service to maximize their investment and elevate their lifestyle.

Follow Me on Instagram