27902 Via Madrina
27902 Via Madrina
27902 Via Madrina
27902 Via Madrina
27902 Via Madrina
27902 Via Madrina
27902 Via Madrina
27902 Via Madrina
27902 Via Madrina
27902 Via Madrina
27902 Via Madrina
27902 Via Madrina
27902 Via Madrina
27902 Via Madrina
27902 Via Madrina
27902 Via Madrina
27902 Via Madrina
27902 Via Madrina
27902 Via Madrina
27902 Via Madrina
27902 Via Madrina
27902 Via Madrina
27902 Via Madrina
27902 Via Madrina
27902 Via Madrina
27902 Via Madrina
27902 Via Madrina
27902 Via Madrina
27902 Via Madrina
27902 Via Madrina
27902 Via Madrina
27902 Via Madrina
27902 Via Madrina
27902 Via Madrina
27902 Via Madrina
27902 Via Madrina
27902 Via Madrina
27902 Via Madrina
27902 Via Madrina
27902 Via Madrina
27902 Via Madrina
27902 Via Madrina
27902 Via Madrina
27902 Via Madrina
27902 Via Madrina
27902 Via Madrina
27902 Via Madrina
27902 Via Madrina
27902 Via Madrina
27902 Via Madrina
27902 Via Madrina
27902 Via Madrina
27902 Via Madrina
27902 Via Madrina
27902 Via Madrina
27902 Via Madrina
27902 Via Madrina
27902 Via Madrina
27902 Via Madrina
27902 Via Madrina
27902 Via Madrina
27902 Via Madrina
27902 Via Madrina
27902 Via Madrina
27902 Via Madrina
27902 Via Madrina
27902 Via Madrina
27902 Via Madrina
27902 Via Madrina
27902 Via Madrina
27902 Via Madrina
27902 Via Madrina
27902 Via Madrina
27902 Via Madrina
SEE ALL PHOTOS
27902 Via Madrina
27902 Via Madrina
27902 Via Madrina
27902 Via Madrina
27902 Via Madrina
27902 Via Madrina
27902 Via Madrina
27902 Via Madrina
27902 Via Madrina
27902 Via Madrina
27902 Via Madrina
27902 Via Madrina
27902 Via Madrina
27902 Via Madrina
27902 Via Madrina
27902 Via Madrina
27902 Via Madrina
27902 Via Madrina
27902 Via Madrina
27902 Via Madrina
27902 Via Madrina
27902 Via Madrina
27902 Via Madrina
27902 Via Madrina
27902 Via Madrina
27902 Via Madrina
27902 Via Madrina
27902 Via Madrina
27902 Via Madrina
27902 Via Madrina
27902 Via Madrina
27902 Via Madrina
27902 Via Madrina
27902 Via Madrina
27902 Via Madrina
27902 Via Madrina
27902 Via Madrina
27902 Via Madrina
27902 Via Madrina
27902 Via Madrina
27902 Via Madrina
27902 Via Madrina
27902 Via Madrina
27902 Via Madrina
27902 Via Madrina
27902 Via Madrina
27902 Via Madrina
27902 Via Madrina
27902 Via Madrina
27902 Via Madrina
27902 Via Madrina
27902 Via Madrina
27902 Via Madrina
27902 Via Madrina
27902 Via Madrina
27902 Via Madrina
27902 Via Madrina
27902 Via Madrina
27902 Via Madrina
27902 Via Madrina
27902 Via Madrina
27902 Via Madrina
27902 Via Madrina
27902 Via Madrina
27902 Via Madrina
27902 Via Madrina
27902 Via Madrina
27902 Via Madrina
27902 Via Madrina
27902 Via Madrina
27902 Via Madrina
27902 Via Madrina
27902 Via Madrina
27902 Via Madrina
Listed by Sydney Allen CA DRE# 02100957 with Inhabit Collective 949-899-2680
For Sale

27902 Via Madrina

27902 Via Madrina, San Juan Capistrano, CA 92675

$7,950,000
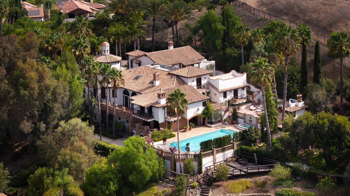
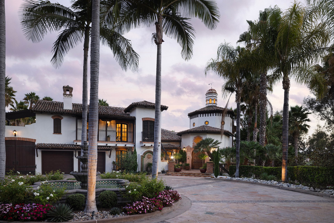
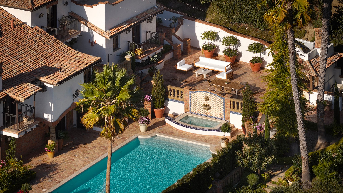
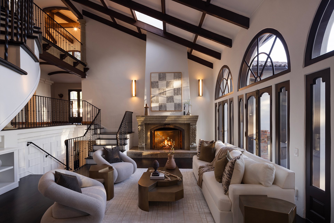
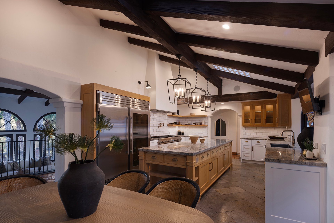
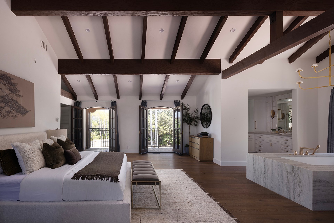
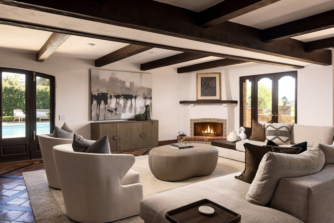
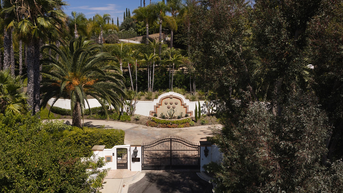
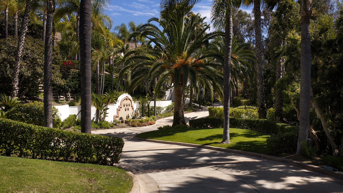
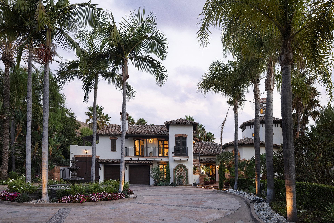

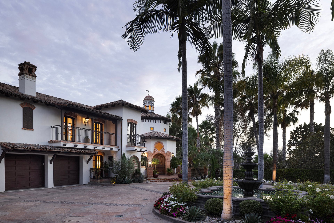
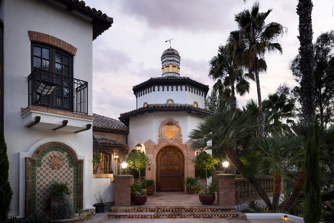
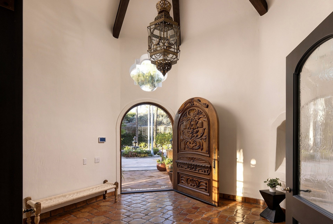
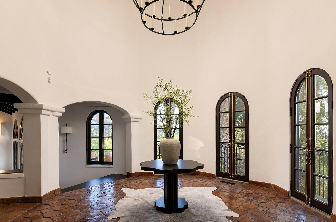
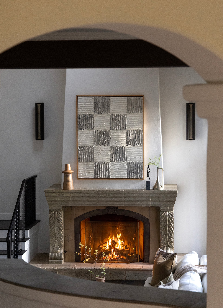
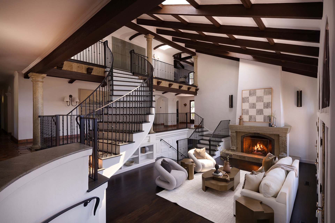
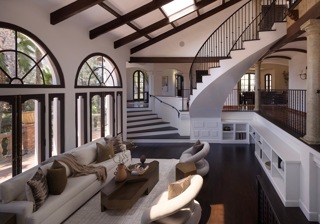
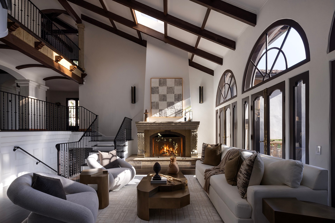
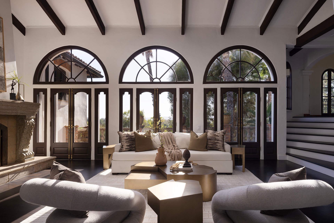
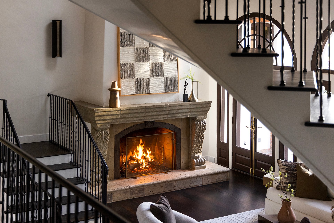
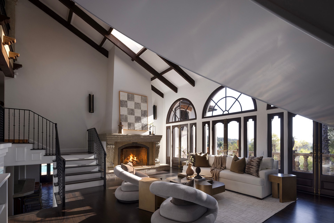
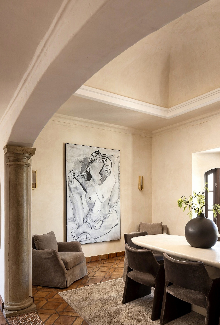
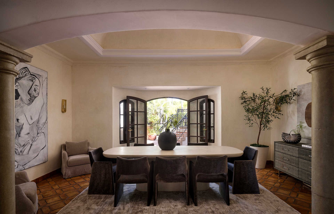
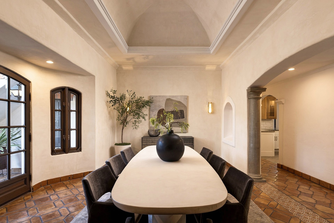
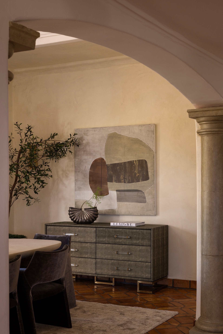
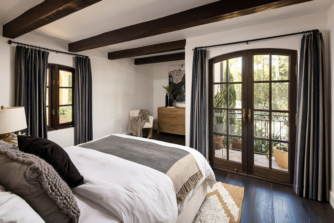
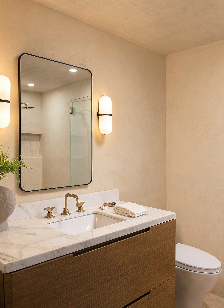
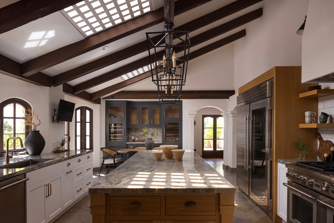
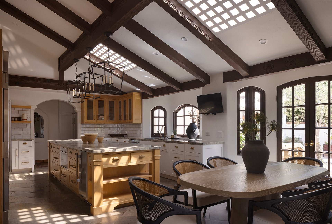
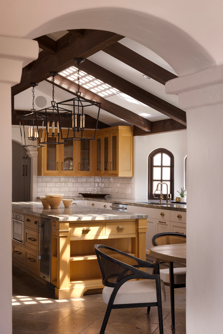
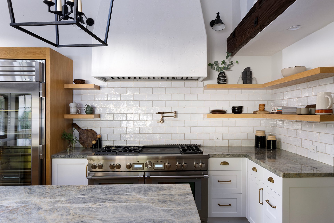
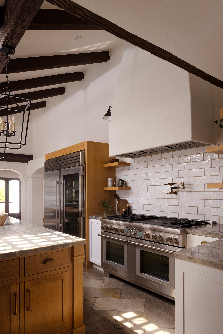
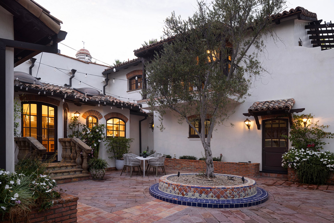
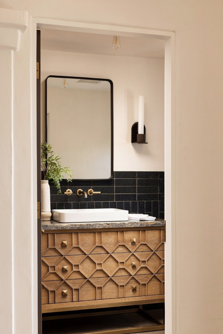
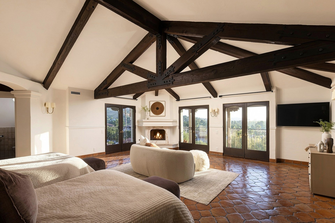
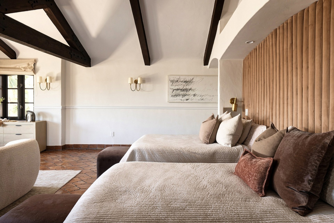
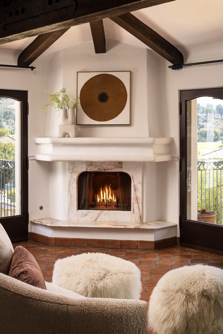
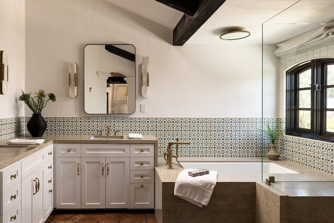
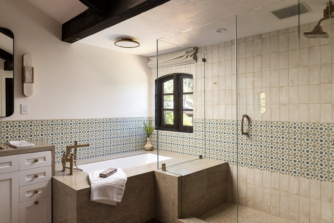
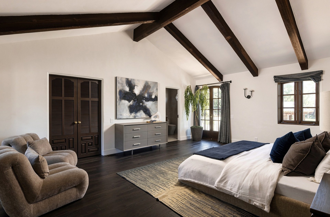
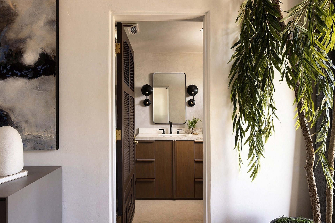
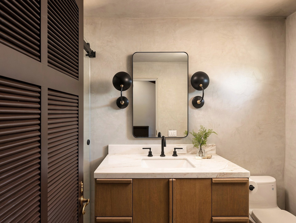
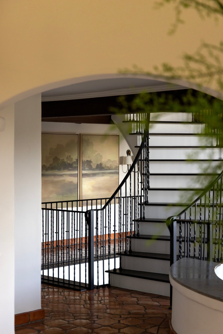
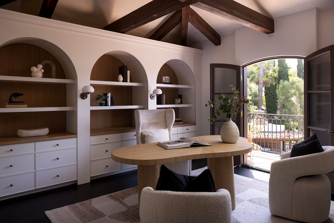
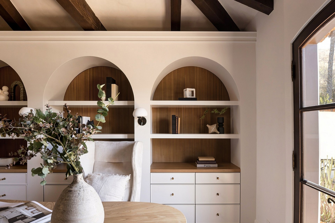
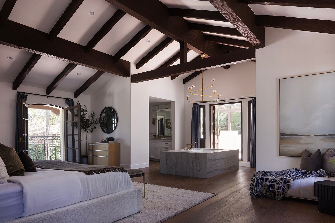
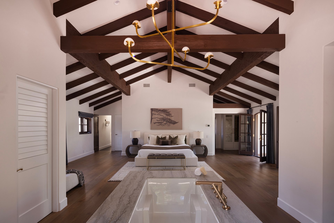
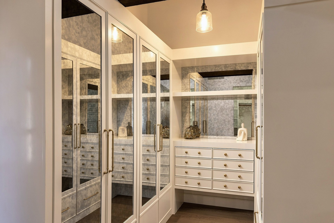
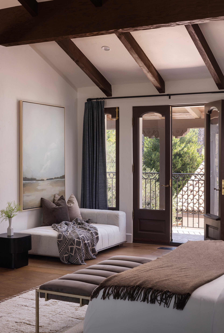
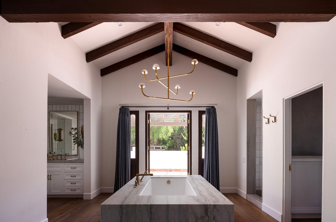
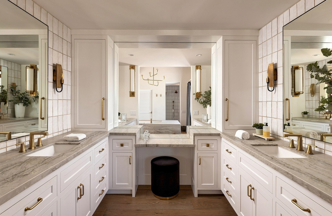
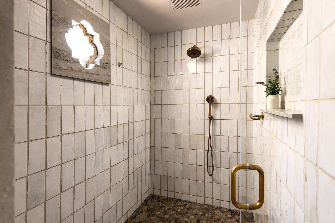
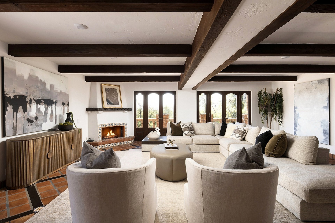
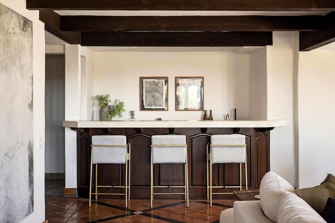
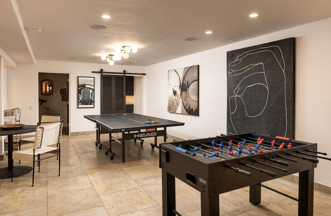
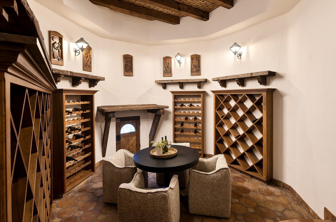
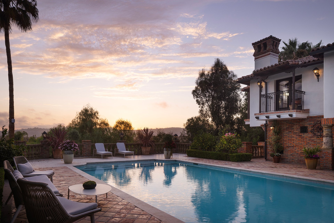
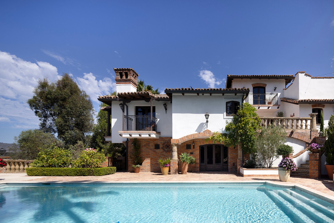
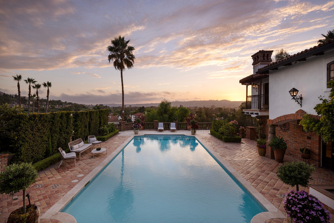
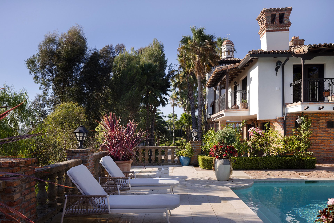
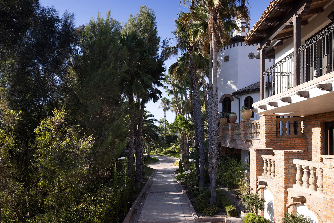
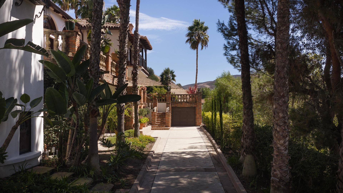
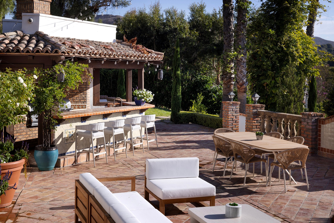
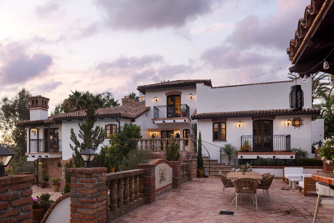
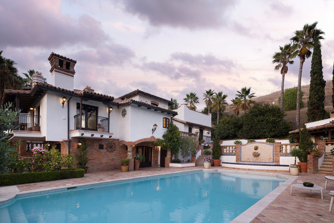
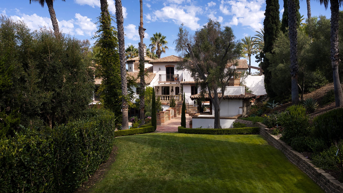
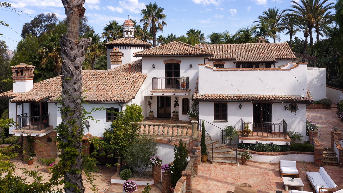
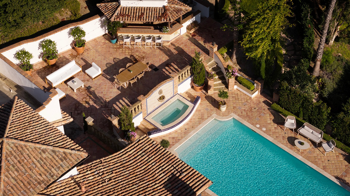
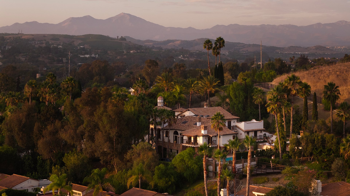
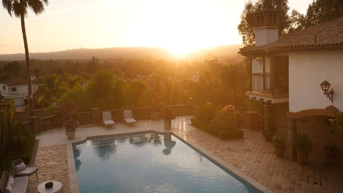
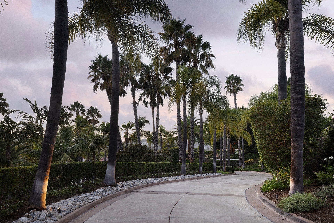
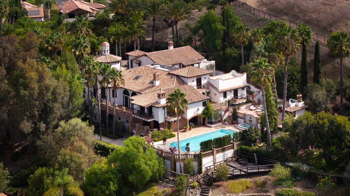
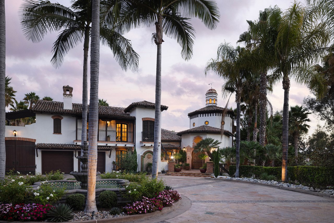
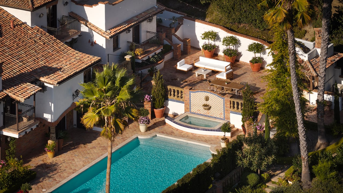
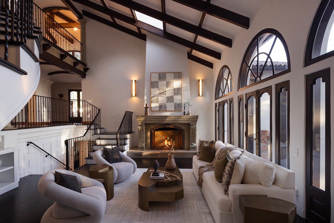
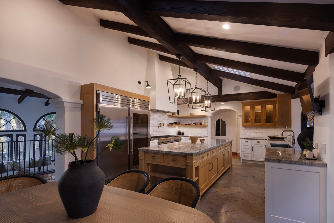
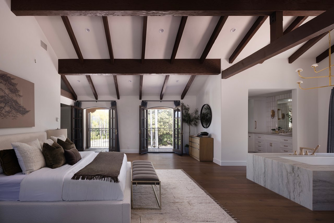
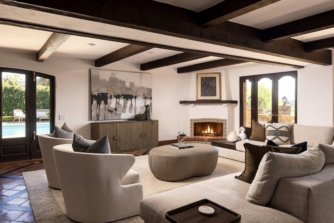
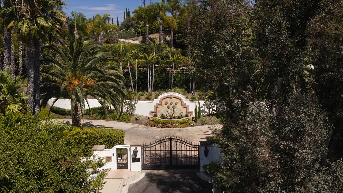
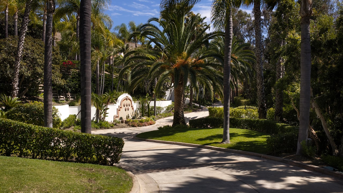
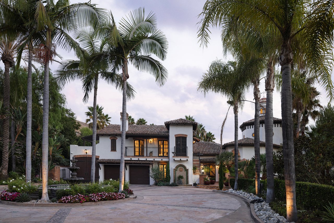

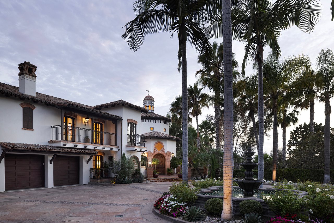
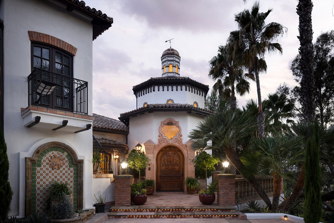
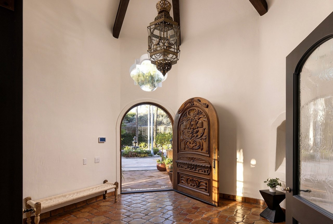
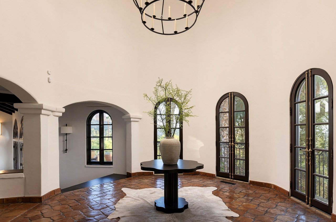
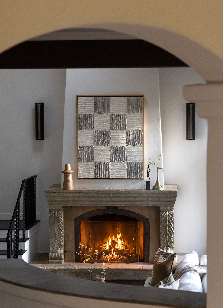
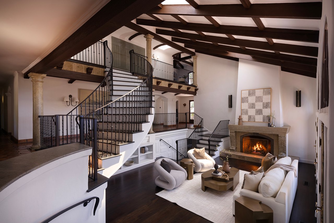
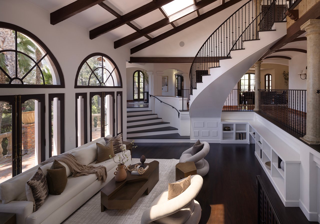
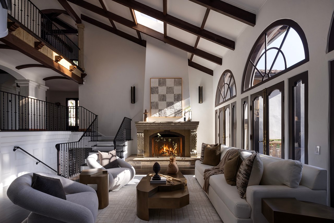
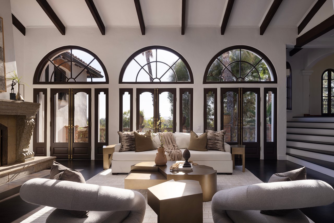
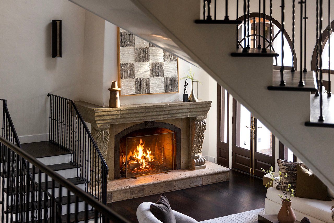
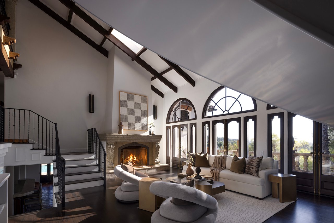
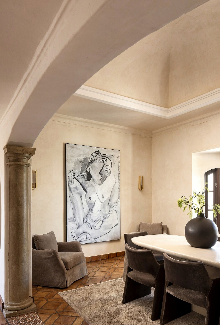
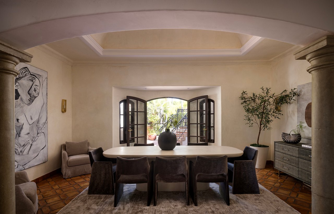
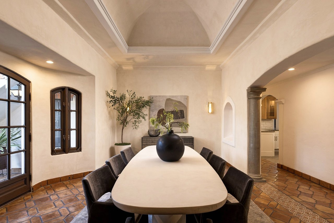
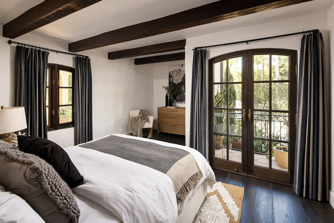
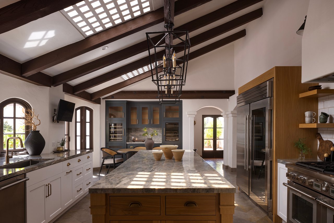
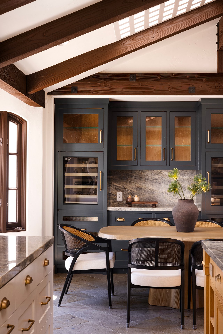
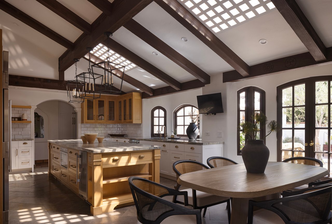
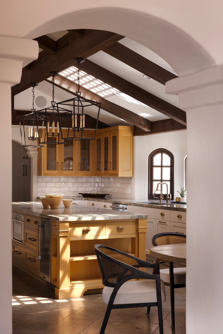
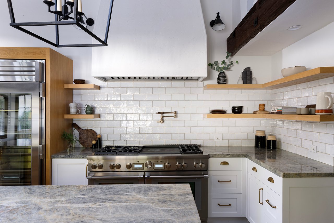
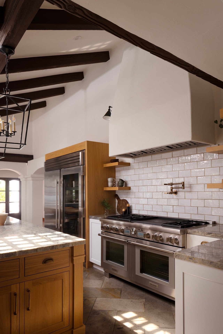
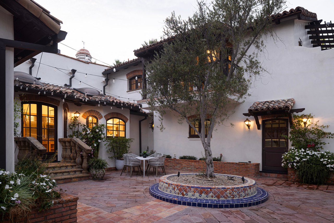
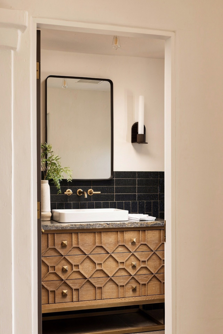
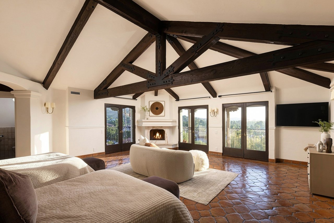
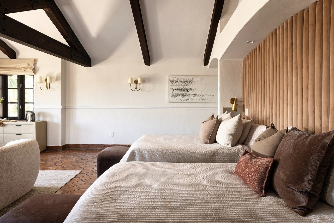
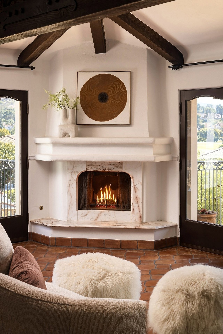
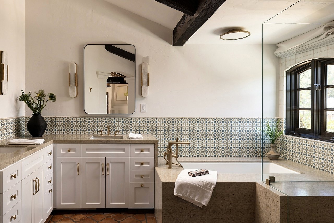
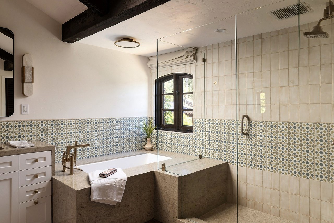
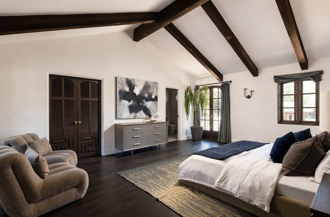
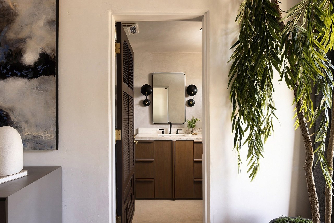
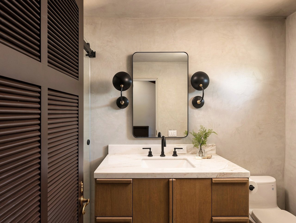
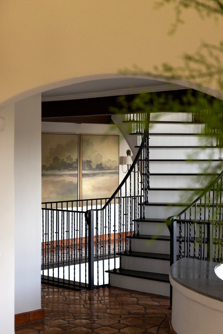
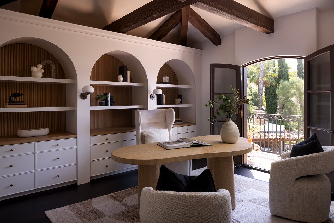
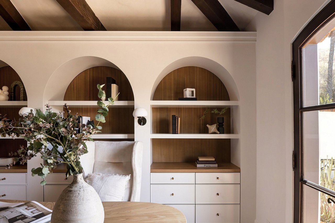
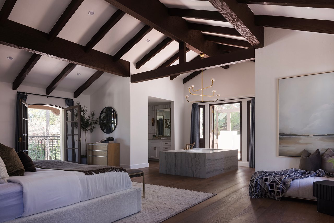
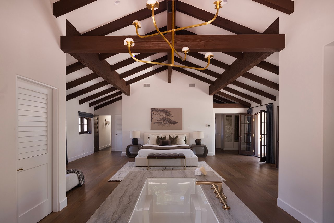
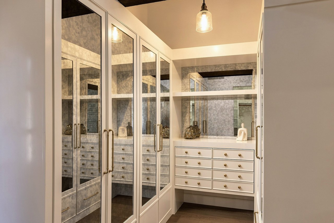
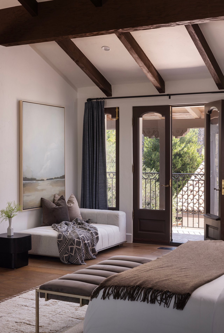
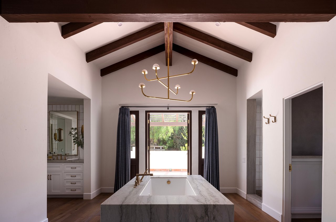
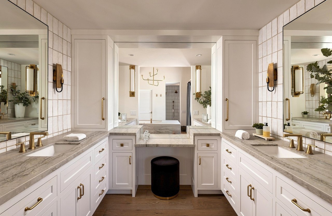
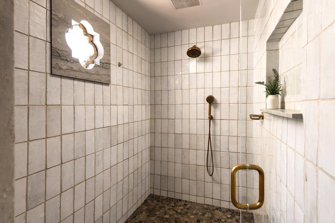
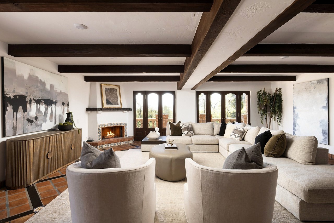
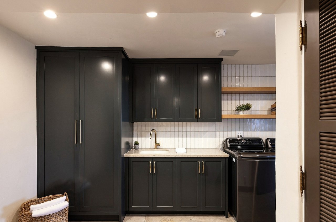
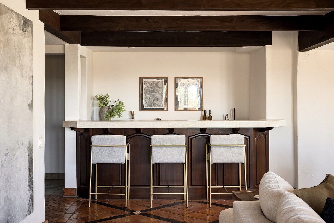
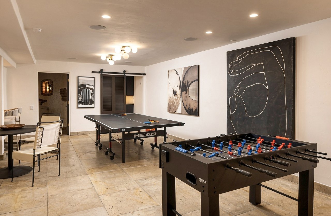
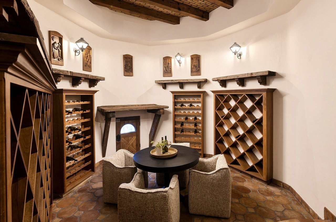
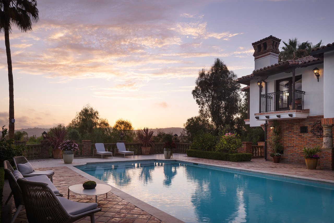
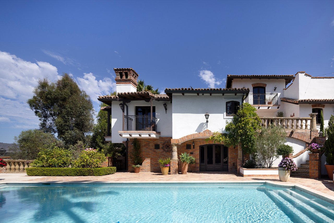
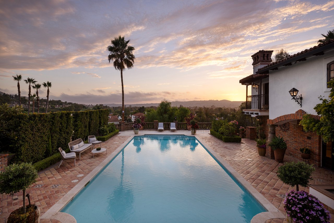
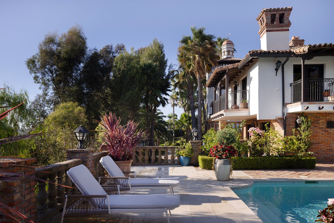
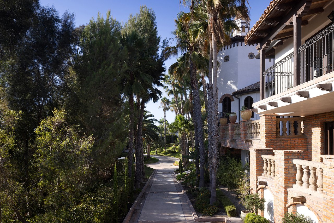
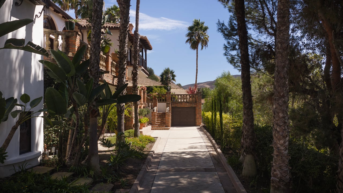
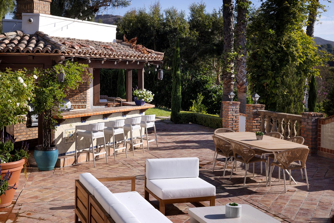
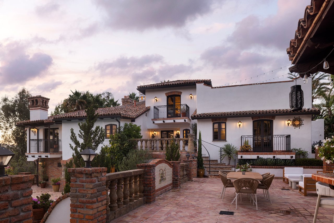
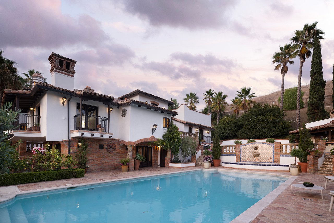
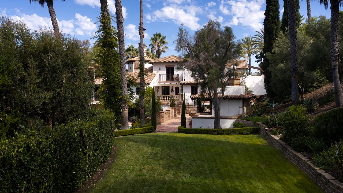
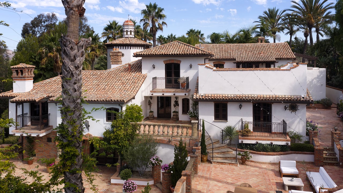
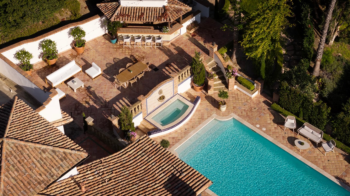
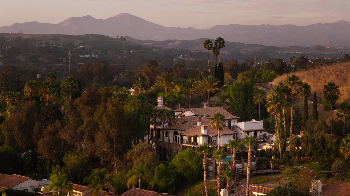
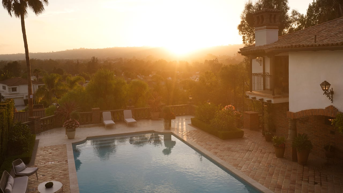
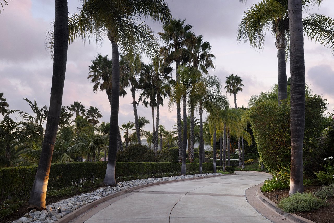
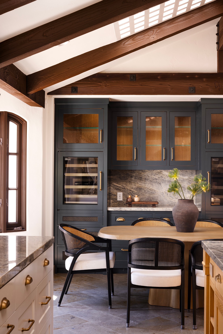
Known as the "Villa Vista", this masterwork of Spanish Revival architecture with Moorish influences unfolds behind private iron gates spanning nearly 1.5 acres. Layered with contemporary sensibility, yet faithful to its timeless romance. The arrival sets the tone. A sweeping curved driveway framed by more than 100 mature palm trees ascends to a circular motor court centered by a grand fountain, delivering a first impression like arriving at a private resort. Beyond a custom hand-carved arched door, a dramatic double-rotunda entry pairs imported Saltillo tile with leaded stained glass windows introducing light and craftsmanship that continue throughout the home. The living room unfolds beneath soaring, wood-beamed ceilings, a hallmark of Spanish architecture, where arched windows and doors open to a Cantera Stone balcony overlooking San Juan Capistrano. A massive stone fireplace anchors the room, while rich mahogany flooring and iron rod banisters trace the floating staircase connecting three expansive levels. The formal dining room offers an intimate and dramatic space, and the freshly designed kitchen pairs a 72-inch commercial refrigerator and 60-inch Thermador range with a dry bar and breakfast nook overlooking the kitchen garden, embracing hacienda living. Three remodeled ensuite guest bedrooms occupy the main level, each with a private balcony and full bathroom. Upstairs, an arched hallway overlooking the living room guides you to a reimagined library and office overlooking the pool. The primary suite awaits, offering 5 balconies, a custom dressing room, a spa-inspired bath and private laundry. Designed for entertaining, the lower level features a family room and sit-down bar, game and hobby room, and a wine tasting room and cellar bringing a one-of-a-kind tasting experience. Arched mahogany doors open to the pool and spa, outdoor cantina kitchen with dual barbecue, with panoramic views extending across the hills, golf course, and San Juan Capistrano city lights. Just minutes from San Juan Capistrano's Historic District, the Mission, and the River Street Marketplace, Villa Vista sits in a neighborhood writing its next chapter. A world-class equestrian center, Capistrano Ranch, now taking shape nearby, is set to draw elite hunter/jumper riders and put San Juan Capistrano on the map in the equestrian world. Villa Vista is a rare opportunity: a home rooted in San Juan's history, with the privacy, scale, and soul of another era.

4
beds

6
baths

8,380 Sq.Ft. LIVING AREA

1.49 Acres lot

SYDNEY KOHLER

SYDNEY KOHLER

Features & Amenities

Interior

  • total bedrooms4
  • Total bathrooms6
  • full bathrooms5
  • half bathroom1
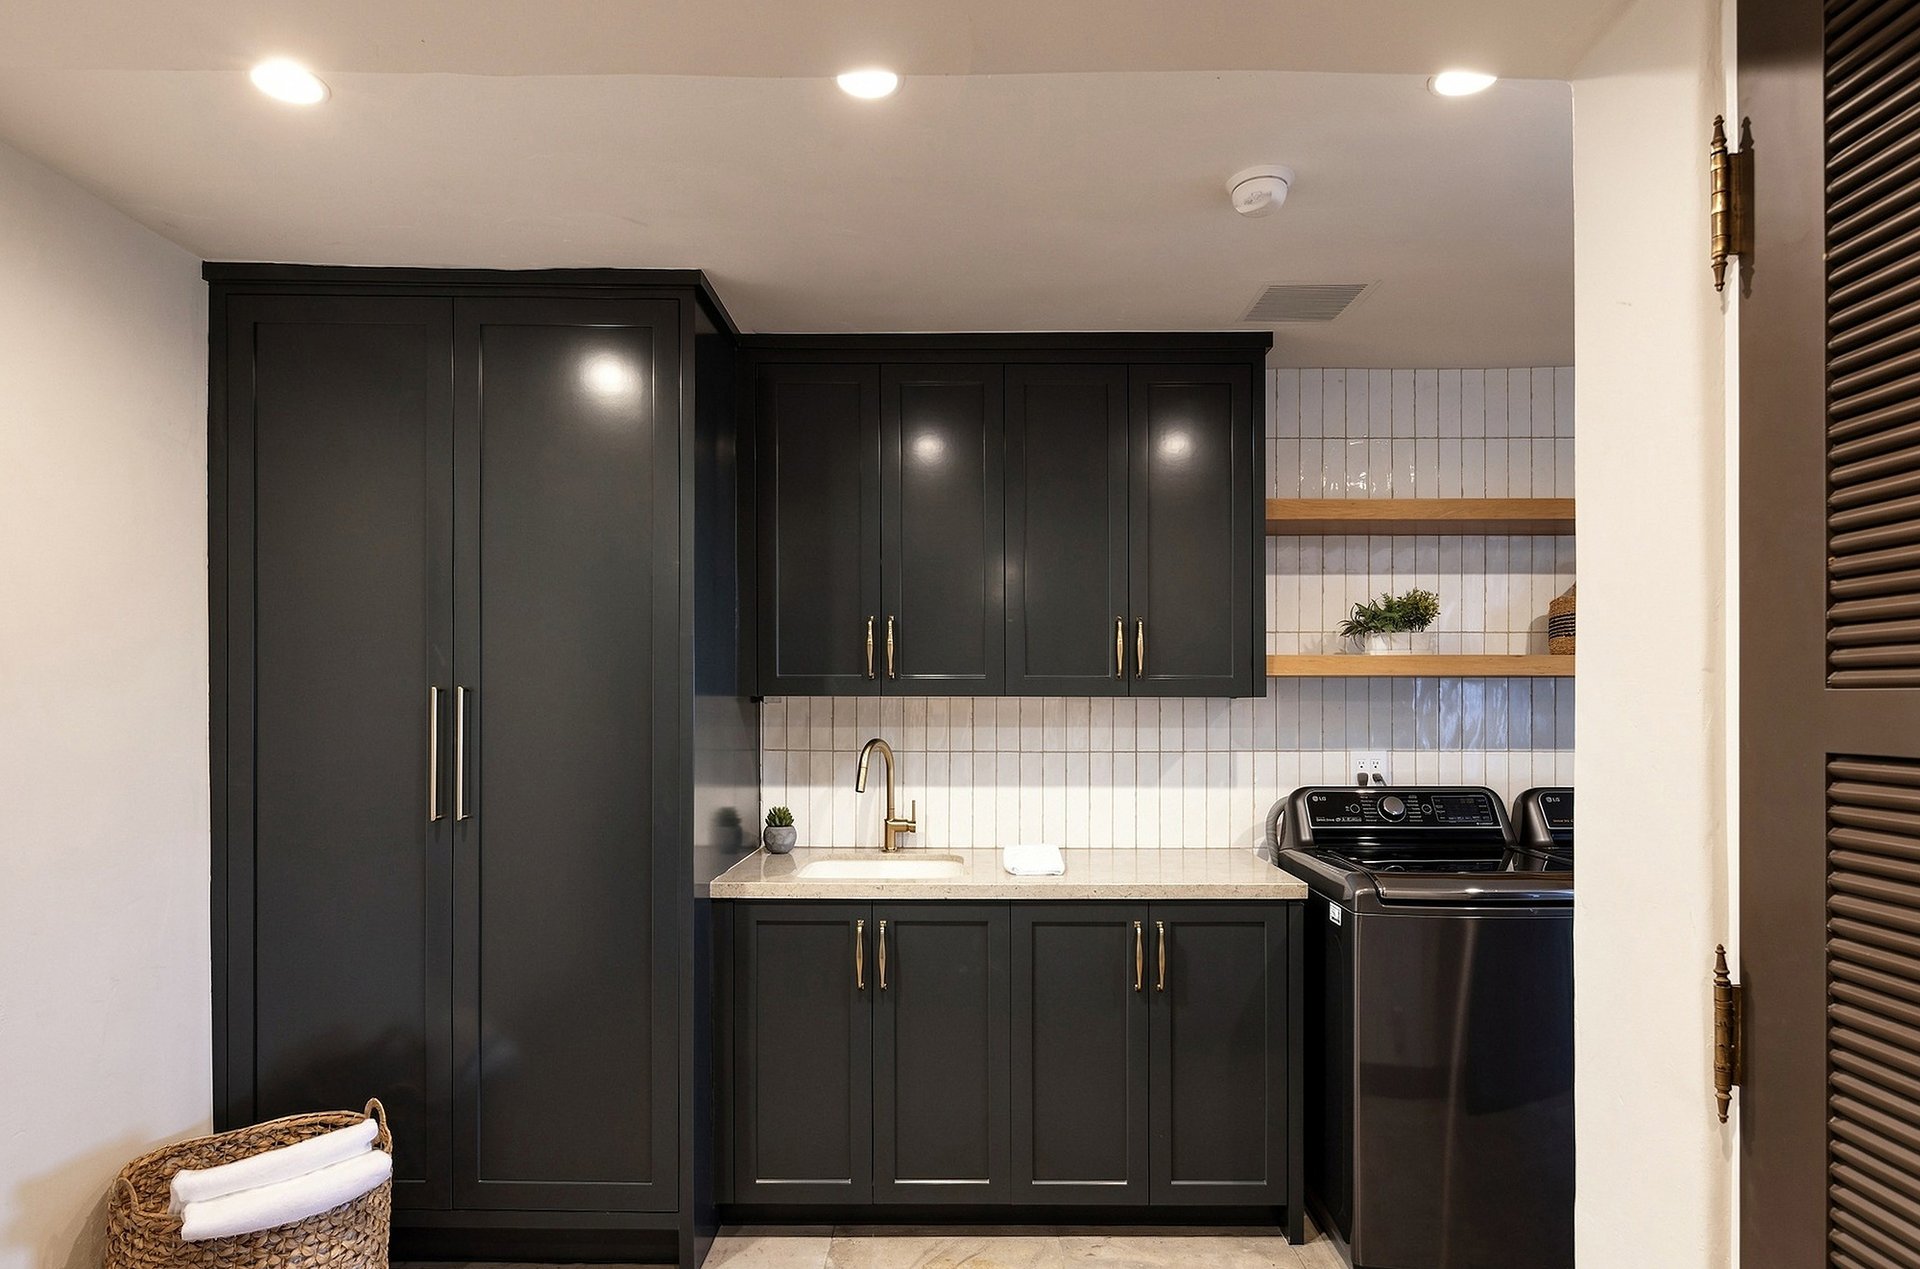
  • Laundry room Washer Hookup, Gas Dryer Hookup, See Remarks, Upper Level
  • Flooring Stone, Wood
  • Fireplace Family Room, Gas, Living Room
  • APPLIANCES 6 Burner Stove, Barbecue, Double Oven, Dishwasher, Freezer, Gas Cooktop, Disposal, Gas Oven, Gas Range, Ice Maker, Microwave, Water Heater, Dryer, Washer
  • other interior Features Beamed Ceilings, Balcony, Breakfast Area, Cathedral Ceiling(s), Dry Bar, Separate/Formal Dining Room, Eat-in Kitchen, High Ceilings, Multiple Staircases, Stone Counters, Recessed Lighting, Sunken Living Room, Two Story Ceilings, Wired for Sound, Bedroom on Main Level, Multiple Primary Suites, Primary Suite, Wine Cellar, Walk-In Closet(s)

Area & Lot

  • Status For Sale
  • Living Area8,380 Sq.Ft.
  • Lot Area1.49 Acres
  • MLS® IDOC26188522
  • TypeResidential
  • YEAR BUILT1981
  • NeighborhoodSAN JUAN CAPISTRANO
  • Architecture StylesCustom, Spanish
  • View DescriptionCity Lights, Golf Course, Hills, Pool
  • Elementary SchoolAmbuehl
  • Middle SchoolMarco Forester
  • High SchoolSan Juan Hills
  • School DistrictCapistrano Unified

Exterior

  • STORIES3
  • Garage Space5.0
  • water SourcePublic
  • utilitiesCable Connected, Electricity Connected, Sewer Connected, Water Connected
  • PoolHeated, In Ground, Private, Salt Water
  • roofSpanish Tile, Tile
  • lot features0-1 Unit/Acre, Back Yard, Front Yard, Garden, Lawn, Yard
  • parkingDirect Access, Driveway, Garage Faces Front, Garage, Gated, Paved, Private, RV Garage, Tandem, Uncovered
  • HEAT TYPEForced Air
  • AIR CONDITIONINGCentral Air
  • sewerPublic Sewer
  • Disability FeaturesAccessible Doors, Accessible Hallway(s)
  • security FeaturesSecurity System, Carbon Monoxide Detector(s), Fire Sprinkler System, Smoke Detector(s)

Financial

  • Sales Price$7,950,000
View Virtual Tour
image

Schedule a Showing

I would love to show you this beautiful property. Please select your preferred date and time below. I will be in touch shortly to confirm your appointment.

Schedule a Showing

I would love to show you this beautiful property. Please select your preferred date and time below. I will be in touch shortly to confirm your appointment.

Thank you for your interest in 27902 Via Madrina, San Juan Capistrano, CA 92675. We are reviewing your request and will be in touch shortly!

WORK WITH ME

Navigating a real estate transition requires precision, deep local knowledge, and high-caliber representation. I’ve built my business on personal relationships, seamless execution, and clear-headed strategy from start to finish. Beyond facilitating a transaction, I partner with clients through every phase of buying or selling—combining sharp negotiation, deep market insight, and white-glove service to maximize their investment and elevate their lifestyle.

Follow Me on Instagram