21951 Rimhurst Drive C
Bought with Erick Hirata with The Realestate Group and Listed by Doug Echelberger CA DRE# 01176379 with Inhabit Real Estate 949-463-0400
Sold

21951 Rimhurst Drive C

21951 Rimhurst Drive C, Lake Forest, CA 92630

$445,000
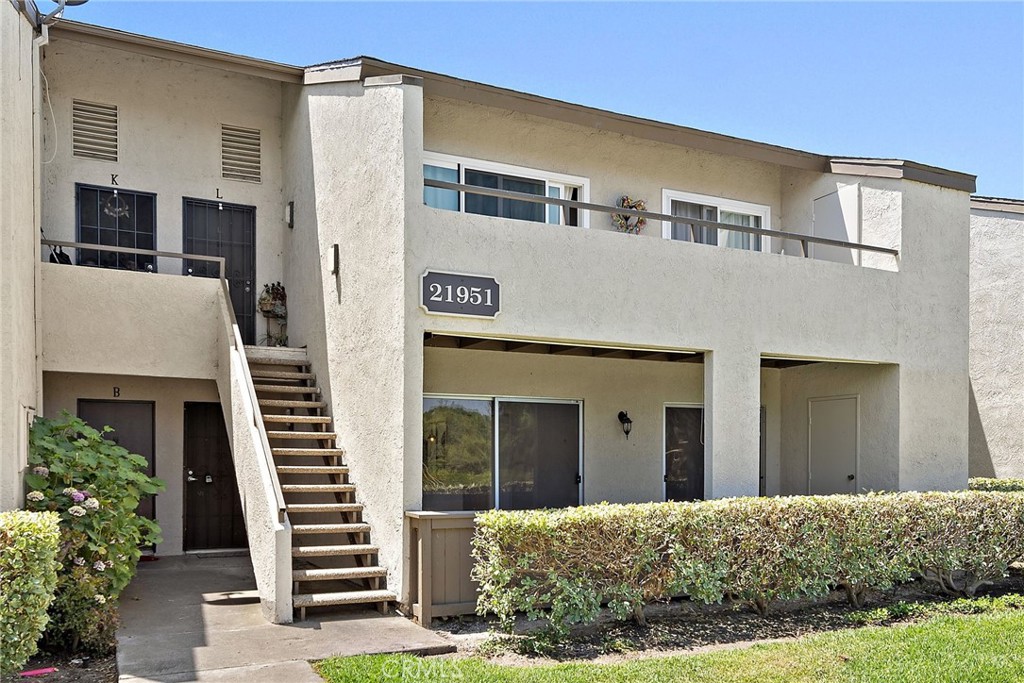
Stylishly upgraded with an array of on-trend amenities, this single-level condo at Benchmark Villas in Lake Forest presents an outstanding move-in-ready opportunity. Ideal for first-time buyers seeking the convenience of a first-floor location, the one-bedroom, one-bath residence features an open design of approximately 753 square feet anchored by a remodeled kitchen with white Shaker cabinetry, quartz countertops, peninsula bar, pendant lighting, stainless steel appliances, and a walk-in pantry with stacked washer and dryer. The living and dining rooms flow seamlessly for easy entertaining, and a spacious patio boasts park views and a large storage closet. Patio access and park views are also enjoyed in the ensuite bedroom, where a walk-in closet, versatile wardrobe or desk space, and an updated bath elevate everyday living. Wood-look luxury vinyl plank flooring, smooth ceilings with recessed lighting, and custom paint embellish the entire residence. Benchmark Villas neighbors Lake Forest's beautiful Rimgate Park, a sprawling area that embraces a playground, tennis court, picnic areas, shade pavilions, and barbecues for outdoor gatherings with friends. The neighborhood's central location is minutes from Irvine Spectrum, countless shopping and dining establishments, supermarkets, trails, the Lake Forest Sports Park, I-5 and the 241 and 133 toll roads.

1
bed

1
bath

753 Sq.Ft. LIVING AREA

DOUG ECHELBERGER

DOUG ECHELBERGER

ADAM TREJO

ADAM TREJO

Features & Amenities

Interior

  • total bedrooms1
  • Total bathroom1
  • full bathroom1
  • Laundry room Inside, Laundry Room
  • Flooring Laminate
  • Fireplace None
  • APPLIANCES Dishwasher, Exhaust Fan, Electric Range, Freezer, Disposal, Microwave, Refrigerator, Dryer, Washer
  • other interior Features Breakfast Bar, Built-in Features, Ceiling Fan(s), Separate/Formal Dining Room, Open Floorplan, Pantry, Quartz Counters, Recessed Lighting, Storage, All Bedrooms Down, Main Level Primary, Walk-In Closet(s)

Area & Lot

  • Status Sold
  • Date Sold September 19, 2024
  • Living Area753 Sq.Ft.
  • MLS® IDOC24162848
  • TypeCondo
  • YEAR BUILT1981
  • Architecture StylesSpanish, Patio Home
  • View DescriptionNeighborhood
  • Elementary SchoolLa Madera
  • Middle SchoolSerrano Intermediate
  • High SchoolEl Toro
  • School DistrictSaddleback Valley Unified

Exterior

  • STORIES1
  • water SourcePublic
  • utilitiesCable Available, Electricity Connected, Natural Gas Connected, Phone Available, Sewer Connected, Water Connected
  • PoolNone
  • lot featuresNear Park, Street Level, Walkstreet
  • HEAT TYPEForced Air
  • AIR CONDITIONINGNone
  • sewerPublic Sewer
  • Disability FeaturesNo Stairs
  • HOA AmenitiesMaintenance Grounds, Playground
  • security FeaturesCarbon Monoxide Detector(s), Smoke Detector(s)
  • other exterior FeaturesLighting, Rain Gutters

Financial

  • Sales Price$445,000
  • HOA $425/mo

WORK WITH ME

Navigating a real estate transition requires precision, deep local knowledge, and high-caliber representation. I’ve built my business on personal relationships, seamless execution, and clear-headed strategy from start to finish. Beyond facilitating a transaction, I partner with clients through every phase of buying or selling—combining sharp negotiation, deep market insight, and white-glove service to maximize their investment and elevate their lifestyle.

Follow Me on Instagram