2165 Peebler
Bought with Danielle Whitney Moore with Keller Williams Realty and Listed by Benjamin Prescott CA DRE# 02241262 with Inhabit Collective 770-769-3816
Sold

2165 Peebler

2165 Peebler Way, Tustin, CA 92782

$2,500,000
Nestled within the highly sought-after Tustin Legacy community, this exceptional residence offers modern luxury, thoughtful design, and outstanding versatility across 3,227 square feet of beautifully appointed living space. Built in 2023, the home features five bedrooms, four and a half bathrooms, and an open, functional floor plan designed to accommodate both everyday living and effortless entertaining.
The main level showcases a bright, open-concept design where the expansive great room flows seamlessly into the chef-inspired kitchen and dining area. Oversized sliding glass doors create a natural connection between the indoor living spaces and the private backyard, providing the perfect setting for gatherings, outdoor dining, and year-round enjoyment.
The gourmet kitchen is beautifully appointed with premium white shaker cabinetry, quartz countertops, a large center island, and a premium suite of KitchenAid appliances. Designed with both style and functionality in mind, the kitchen serves as the heart of the home.
Upstairs, the luxurious primary suite offers a peaceful retreat featuring a spacious walk-in closet and a spa-inspired bathroom complete with a soaking tub, dual vanities, and premium finishes. Four additional bedrooms provide flexibility for family, guests, home offices, or multigenerational living. A conveniently located second-floor laundry room adds everyday convenience.
Thoughtful upgrades throughout the home include recessed lighting, a whole-house water softening and conditioning system, epoxy-coated garage flooring, EV charging capability, and a fully paid solar system.
Generous storage solutions throughout the residence add to its practicality while maintaining a clean and functional living environment.
Ideally situated close to The District at Tustin Legacy, residents enjoy easy access to premier shopping, dining, and entertainment, including Costco, Whole Foods, restaurants, retail boutiques, and a movie theater. Combining modern luxury, exceptional upgrades, and an unbeatable location, this remarkable home presents a rare opportunity to experience the very best of Tustin Legacy living.
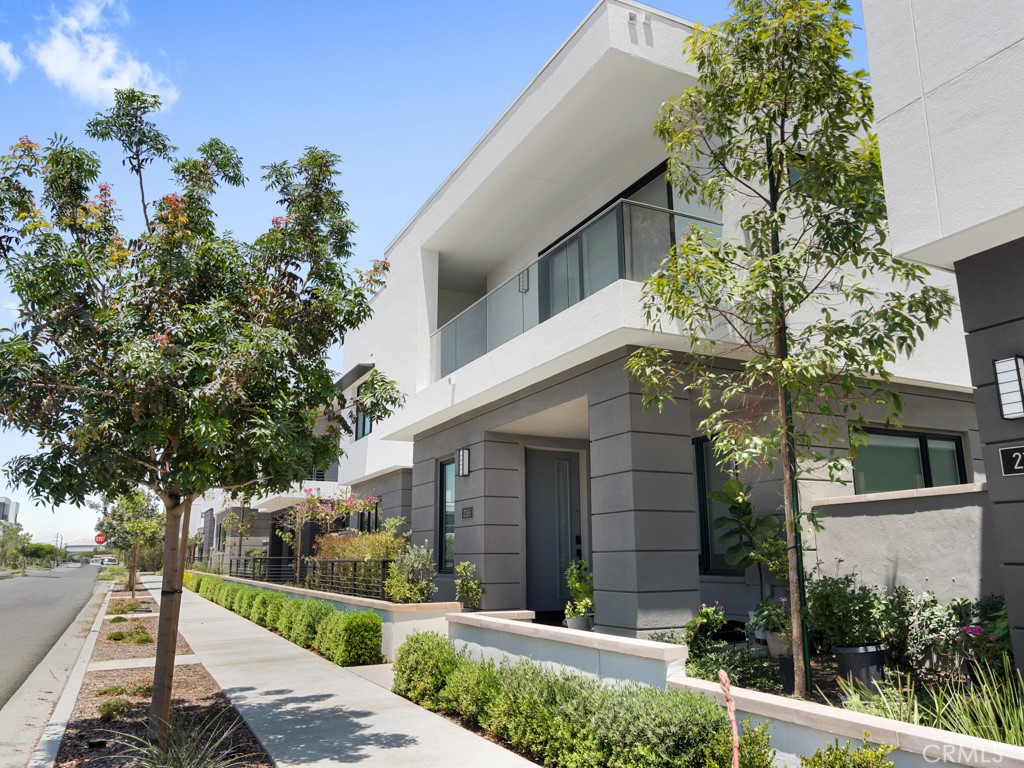

5
beds

5
baths

3,227 Sq.Ft. LIVING AREA

8,084 Sq.Ft. lot

BEN PRESCOTT

BEN PRESCOTT

Features & Amenities

Interior

  • total bedrooms5
  • Total bathrooms5
  • full bathrooms4
  • half bathroom1
  • Laundry room Washer Hookup, Gas Dryer Hookup, Laundry Room
  • Flooring Vinyl
  • Fireplace None
  • APPLIANCES 6 Burner Stove, Built-In Range, Convection Oven, Dishwasher, Electric Oven, Gas Cooktop, High Efficiency Water Heater, Refrigerator, Water Softener, Tankless Water Heater
  • other interior Features Built-in Features, Balcony, Eat-in Kitchen, Granite Counters, High Ceilings, Open Floorplan, Pantry, Quartz Counters, Storage, Bedroom on Main Level, Primary Suite, Walk-In Pantry, Walk-In Closet(s)

Area & Lot

  • Status Sold
  • Date Sold August 18, 2026
  • Living Area3,227 Sq.Ft.
  • Lot Area8,084 Sq.Ft.
  • MLS® IDOC26134307
  • TypeCondo
  • YEAR BUILT2023
  • Architecture StylesContemporary, Modern
  • View DescriptionNeighborhood
  • Elementary SchoolHeritage
  • High SchoolTustin
  • School DistrictTustin Unified

Exterior

  • STORIES2
  • Garage Space2.0
  • water SourcePublic
  • utilitiesCable Connected, Electricity Connected, Natural Gas Connected, Sewer Connected, Underground Utilities, Water Connected
  • PoolCommunity, Association
  • roofMembrane
  • lot features0-1 Unit/Acre, Landscaped, Street Level
  • parkingDirect Access, Garage
  • HEAT TYPECentral
  • AIR CONDITIONINGCentral Air
  • sewerPublic Sewer
  • SubstructureSlab
  • HOA AmenitiesClubhouse, Fire Pit, Outdoor Cooking Area, Barbecue, Picnic Area, Pool, Spa/Hot Tub
  • security FeaturesCarbon Monoxide Detector(s), Fire Sprinkler System, Smoke Detector(s)

Financial

  • Sales Price$2,500,000
  • HOA $171/mo

WORK WITH ME

Navigating a real estate transition requires precision, deep local knowledge, and high-caliber representation. I’ve built my business on personal relationships, seamless execution, and clear-headed strategy from start to finish. Beyond facilitating a transaction, I partner with clients through every phase of buying or selling—combining sharp negotiation, deep market insight, and white-glove service to maximize their investment and elevate their lifestyle.

Follow Me on Instagram