20 Via Cristobal
20 Via Cristobal
20 Via Cristobal
20 Via Cristobal
20 Via Cristobal
20 Via Cristobal
20 Via Cristobal
20 Via Cristobal
20 Via Cristobal
20 Via Cristobal
20 Via Cristobal
20 Via Cristobal
20 Via Cristobal
20 Via Cristobal
20 Via Cristobal
20 Via Cristobal
20 Via Cristobal
20 Via Cristobal
20 Via Cristobal
20 Via Cristobal
20 Via Cristobal
20 Via Cristobal
20 Via Cristobal
20 Via Cristobal
20 Via Cristobal
20 Via Cristobal
20 Via Cristobal
20 Via Cristobal
20 Via Cristobal
20 Via Cristobal
20 Via Cristobal
20 Via Cristobal
20 Via Cristobal
20 Via Cristobal
20 Via Cristobal
20 Via Cristobal
20 Via Cristobal
20 Via Cristobal
20 Via Cristobal
20 Via Cristobal
20 Via Cristobal
20 Via Cristobal
20 Via Cristobal
20 Via Cristobal
20 Via Cristobal
20 Via Cristobal
20 Via Cristobal
20 Via Cristobal
20 Via Cristobal
20 Via Cristobal
20 Via Cristobal
20 Via Cristobal
20 Via Cristobal
20 Via Cristobal
20 Via Cristobal
20 Via Cristobal
20 Via Cristobal
20 Via Cristobal
20 Via Cristobal
20 Via Cristobal
SEE ALL PHOTOS
20 Via Cristobal
20 Via Cristobal
20 Via Cristobal
20 Via Cristobal
20 Via Cristobal
20 Via Cristobal
20 Via Cristobal
20 Via Cristobal
20 Via Cristobal
20 Via Cristobal
20 Via Cristobal
20 Via Cristobal
20 Via Cristobal
20 Via Cristobal
20 Via Cristobal
20 Via Cristobal
20 Via Cristobal
20 Via Cristobal
20 Via Cristobal
20 Via Cristobal
20 Via Cristobal
20 Via Cristobal
20 Via Cristobal
20 Via Cristobal
20 Via Cristobal
20 Via Cristobal
20 Via Cristobal
20 Via Cristobal
20 Via Cristobal
20 Via Cristobal
20 Via Cristobal
20 Via Cristobal
20 Via Cristobal
20 Via Cristobal
20 Via Cristobal
20 Via Cristobal
20 Via Cristobal
20 Via Cristobal
20 Via Cristobal
20 Via Cristobal
20 Via Cristobal
20 Via Cristobal
20 Via Cristobal
20 Via Cristobal
20 Via Cristobal
20 Via Cristobal
20 Via Cristobal
20 Via Cristobal
20 Via Cristobal
20 Via Cristobal
20 Via Cristobal
20 Via Cristobal
20 Via Cristobal
20 Via Cristobal
20 Via Cristobal
20 Via Cristobal
20 Via Cristobal
20 Via Cristobal
20 Via Cristobal
20 Via Cristobal
Bought with Shaun Hoke with NONMEMBER MRML and Listed by Doug Echelberger CA DRE# 01176379 with Inhabit Collective 949-463-0400
Sold

20 Via Cristobal

20 Via Cristobal, San Clemente, CA 92673

$1,745,000
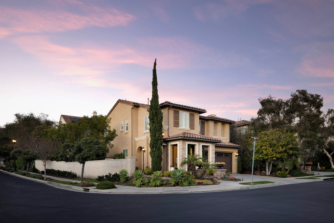
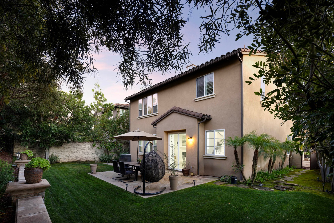
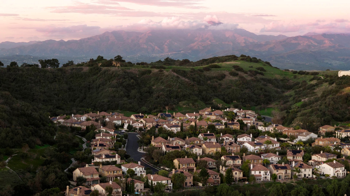
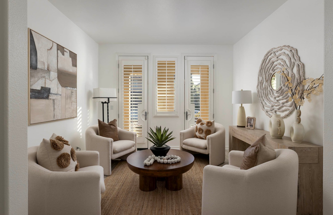
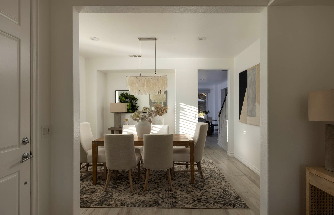
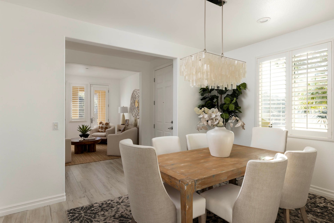
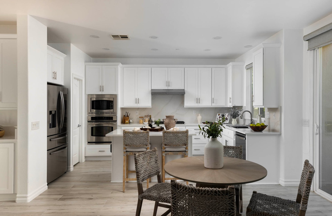
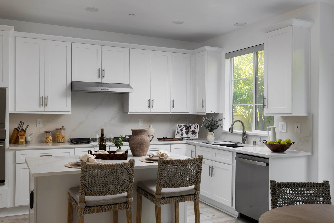
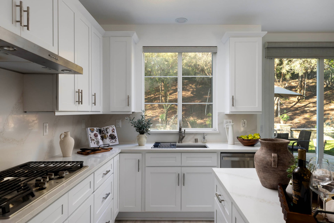
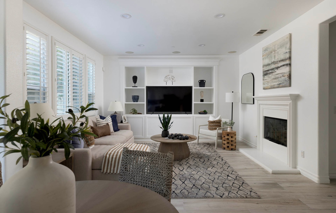
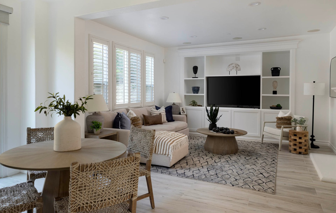
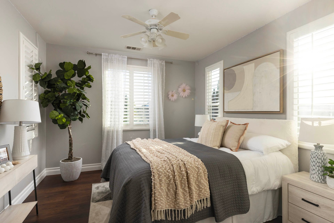
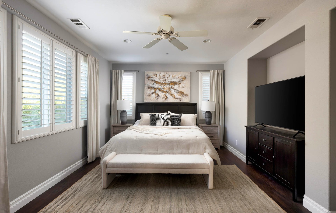
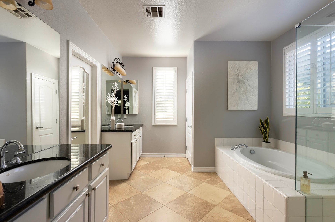
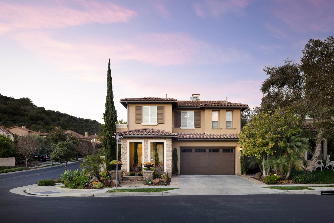
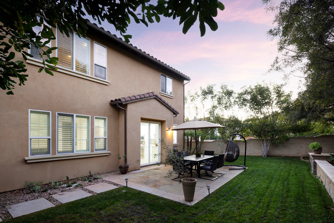
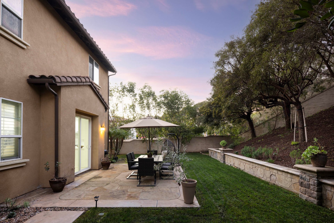
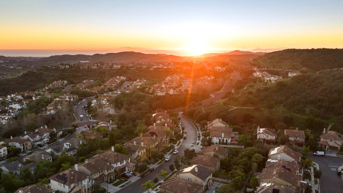
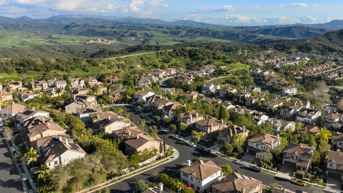
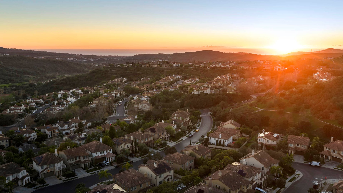
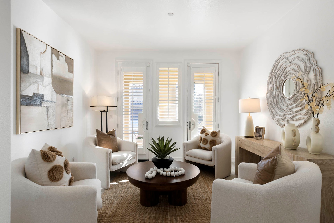
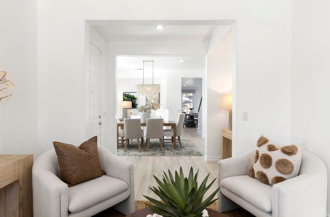
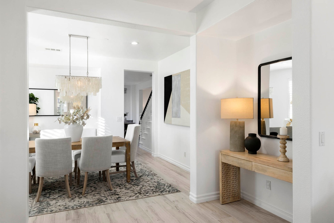
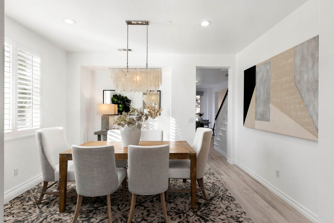
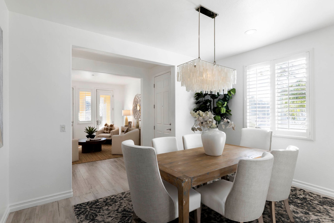
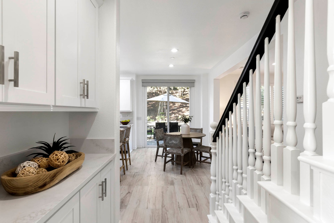
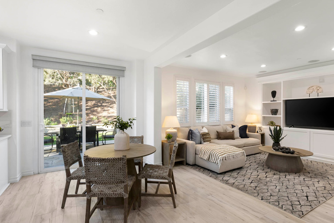
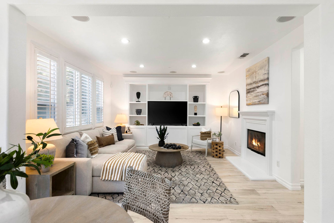
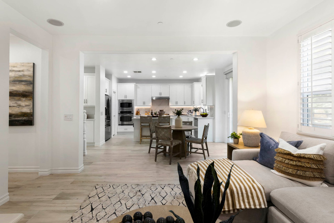
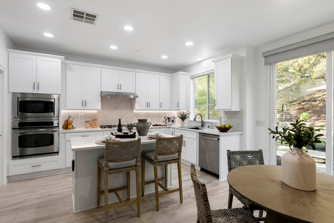
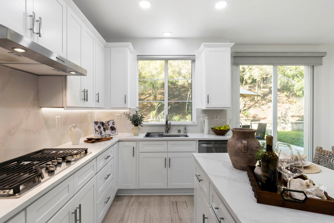
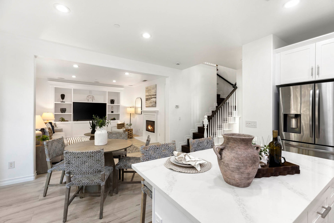
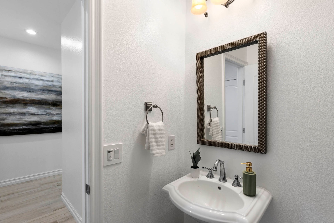
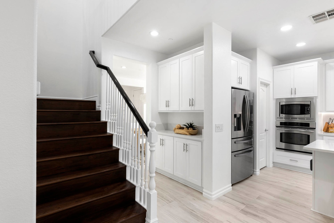
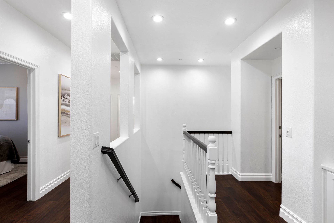
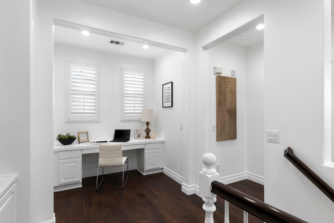
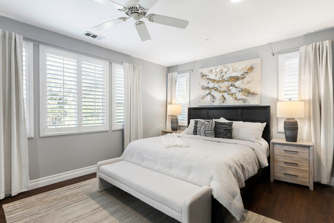
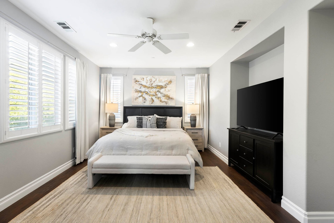
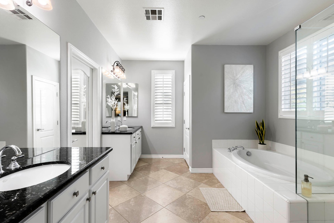
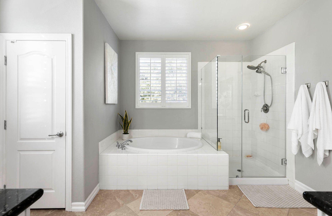
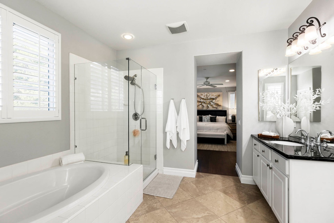
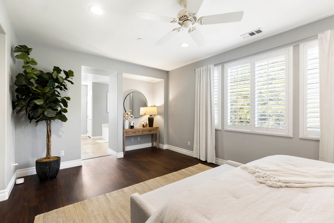
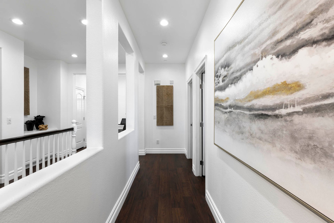
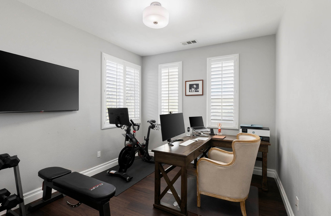
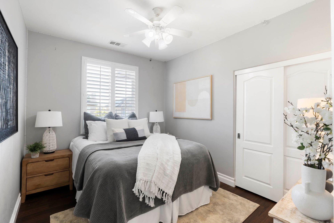
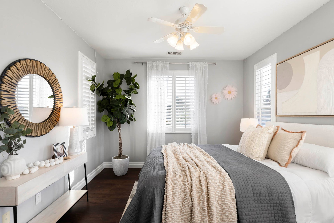
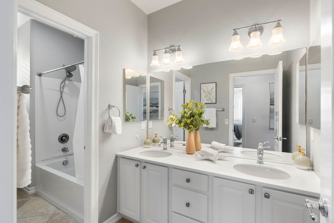
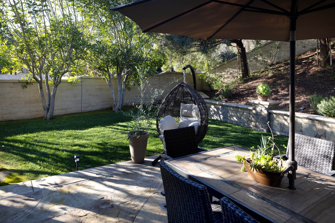
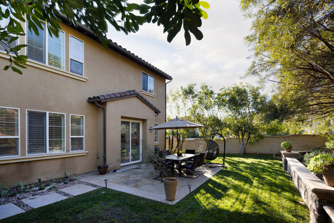
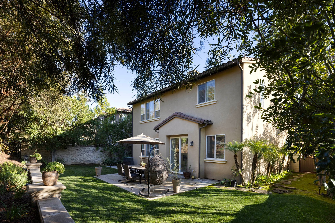
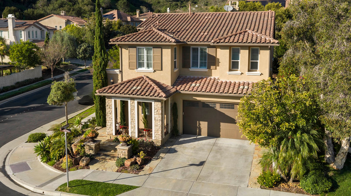
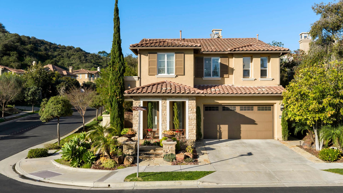
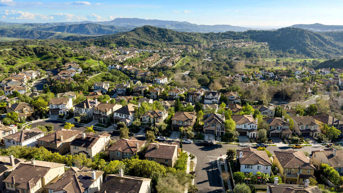
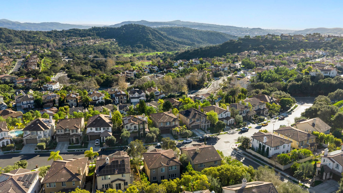
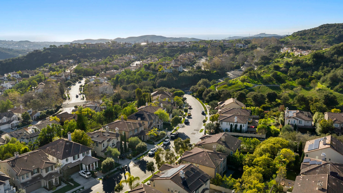
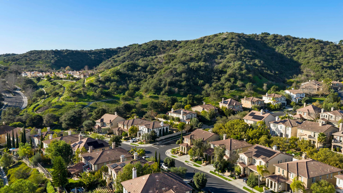
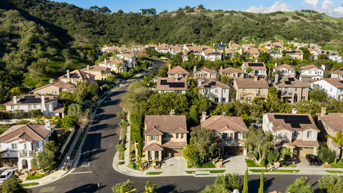
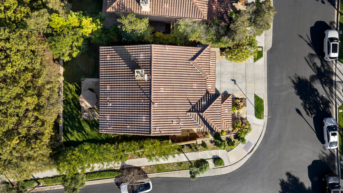

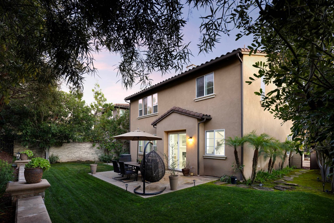
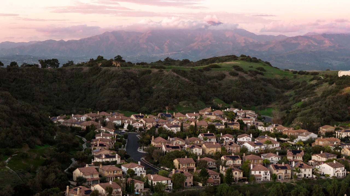
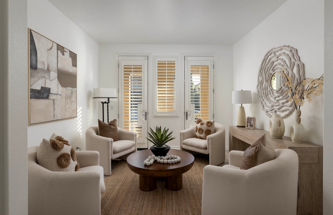
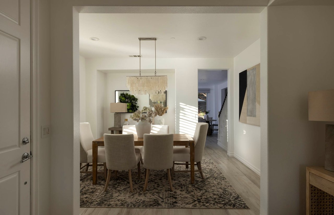
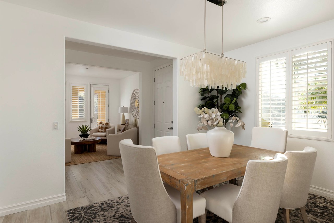
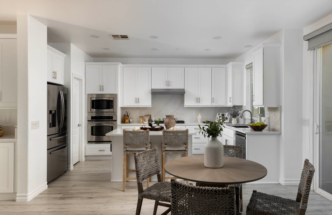
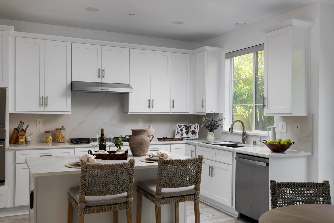
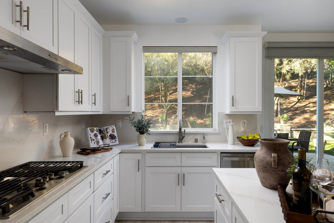
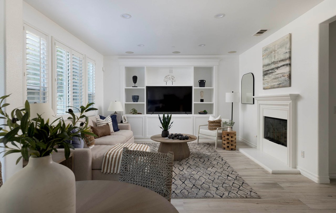
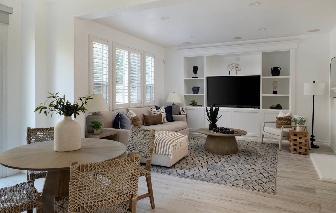
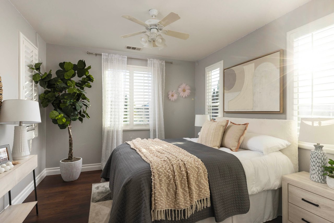
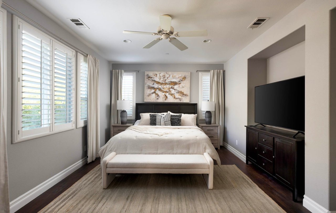
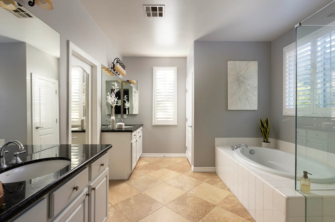
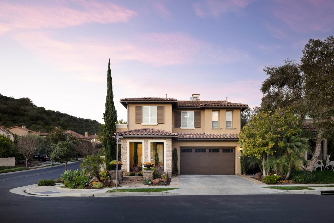
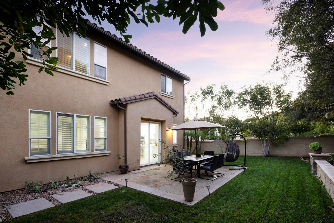
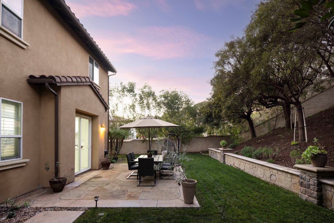
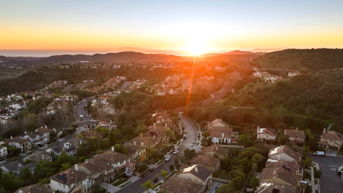

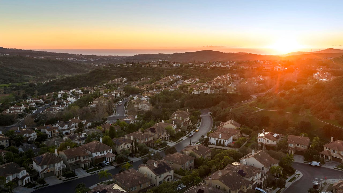
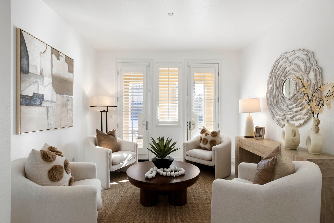
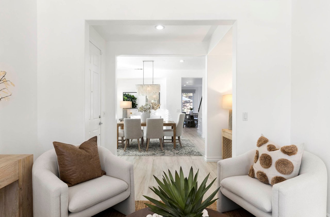
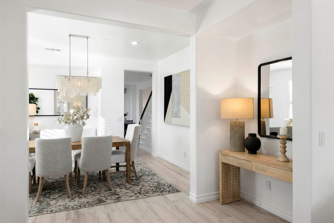
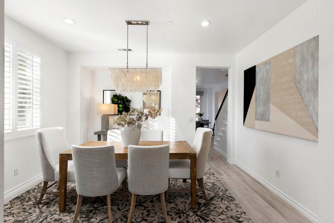
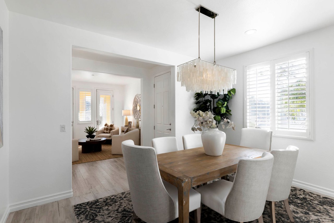

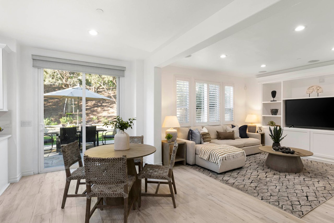

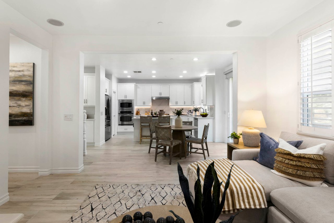
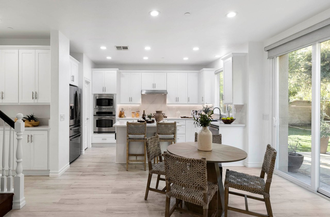


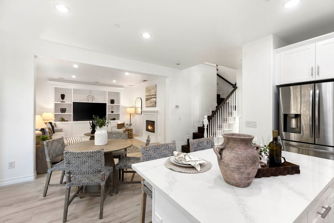
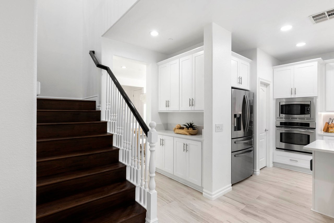
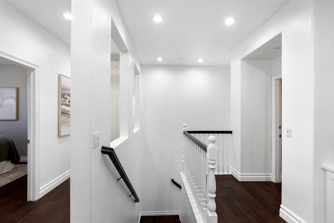
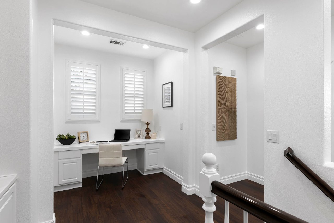
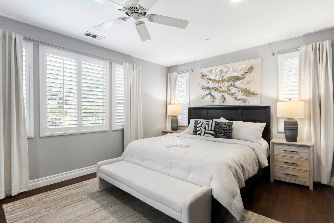
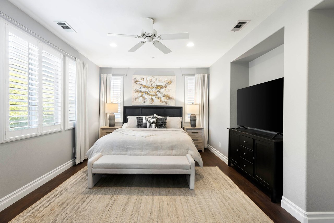
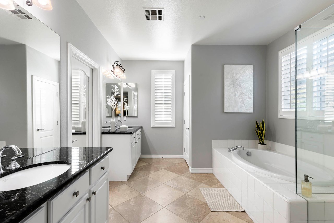

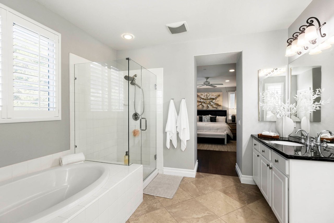
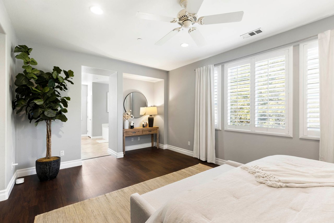
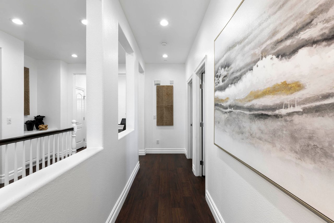
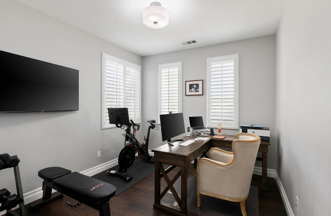
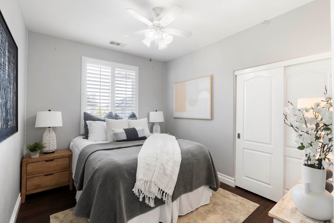
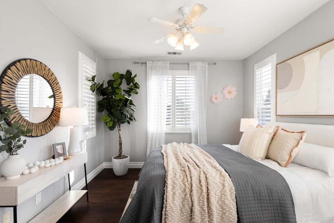
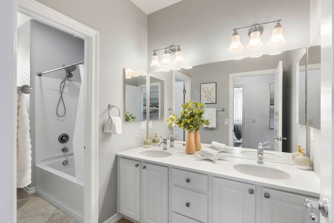
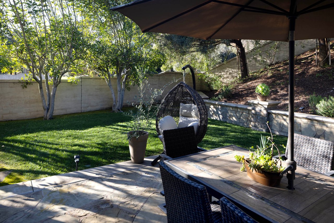
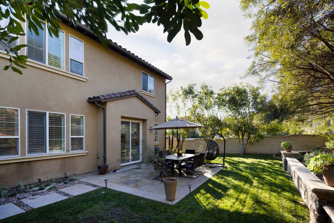
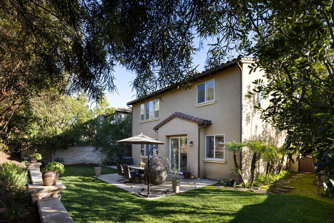

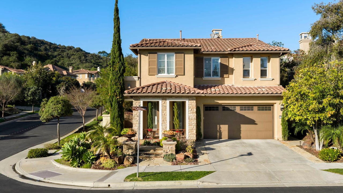
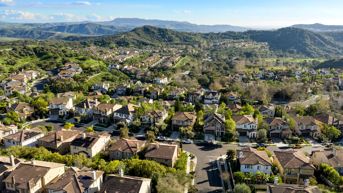
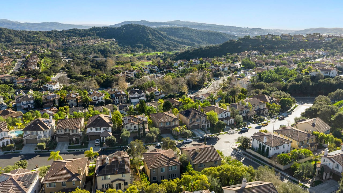
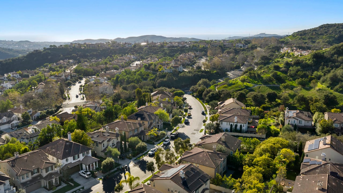
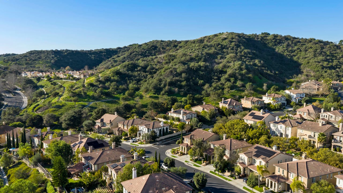
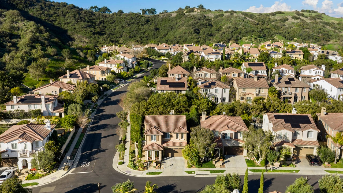

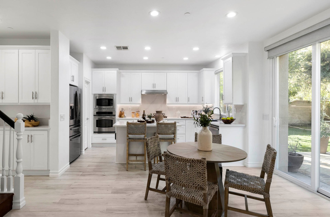
Set on a quiet corner lot in Talega's desirable Sabella neighborhood, 20 Via Cristobal pairs timeless Mediterranean architecture with a light, modern interior and a backyard designed for privacy and calm. Mature trees and layered landscaping create a serene outdoor retreat--lush, shaded, and beautifully secluded--while nearby trails and foothill paths invite daily connection to nature. Inside, the home unfolds across 2,579 square feet with a floor plan that feels both generous and intuitive. The recently updated main level features wood-look tile flooring, a refreshed kitchen with quartz countertops, crisp shaker cabinetry, and an open flow to the family room--ideal for everyday living and easy entertaining. Natural light fills the space, softening clean lines and highlighting thoughtful details throughout. Upstairs, hardwood flooring adds warmth to all four bedrooms, including a spacious primary suite with a spa-inspired bath, dual vanities, soaking tub, walk-in shower, and generous closet. A built-in desk and loft-style workspace offers flexibility for work, study, or creative pursuits--an easy extension of modern life at home. With 4 bedrooms, 2.5 baths, and a 6,375-square-foot lot, the home balances comfort and functionality. A two-car garage includes an EV charger, adding convenience and future-forward appeal. Life in Talega brings access to resort-style amenities including pools, pickleball and tennis courts, clubhouse facilities, parks, and miles of hiking and biking trails--along with top-rated schools and a strong sense of community. Here, design, livability, and lifestyle come together in one of San Clemente's most sought-after neighborhoods.

4
beds

3
baths

2,579 Sq.Ft. LIVING AREA

6,375 Sq.Ft. lot

DOUG ECHELBERGER

DOUG ECHELBERGER

Features & Amenities

Interior

  • total bedrooms4
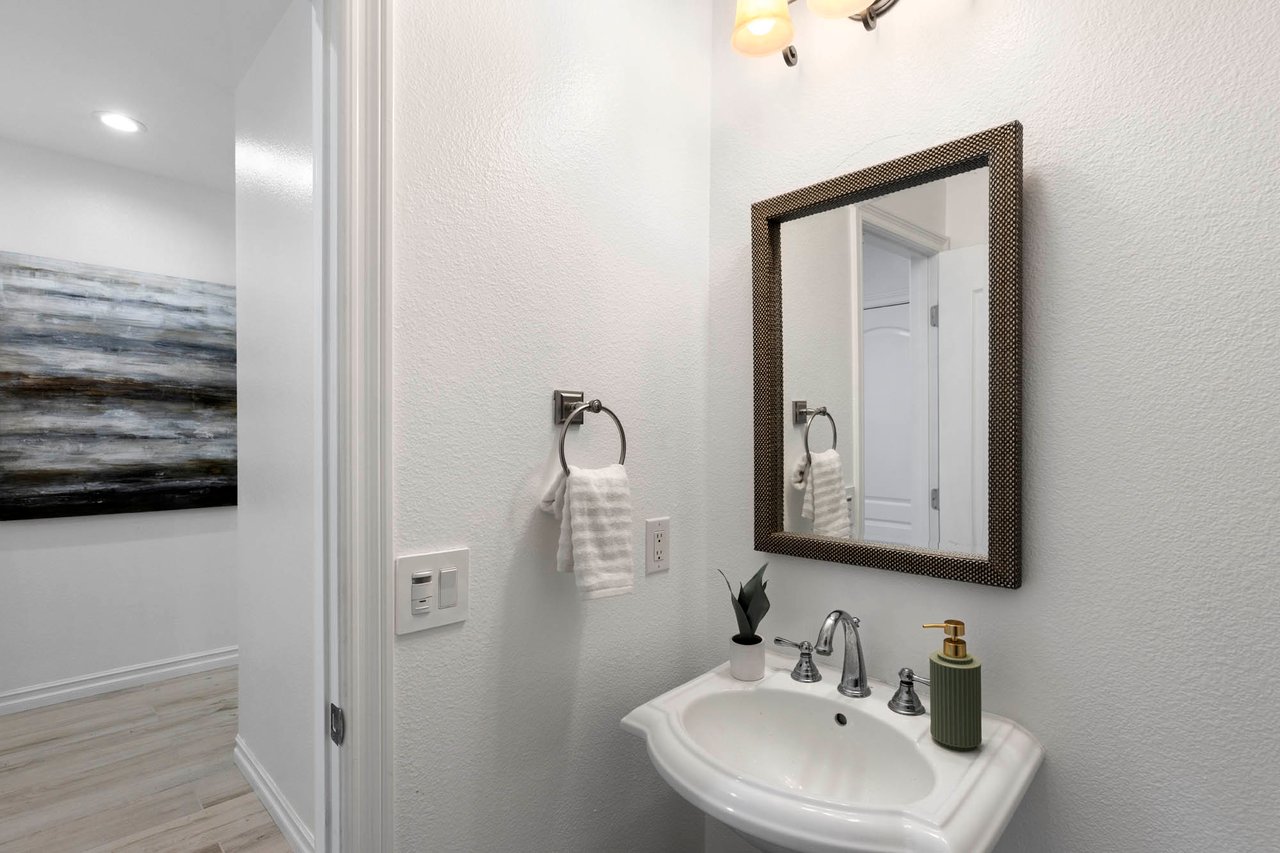
  • Total bathrooms3
  • full bathrooms2
  • half bathroom1
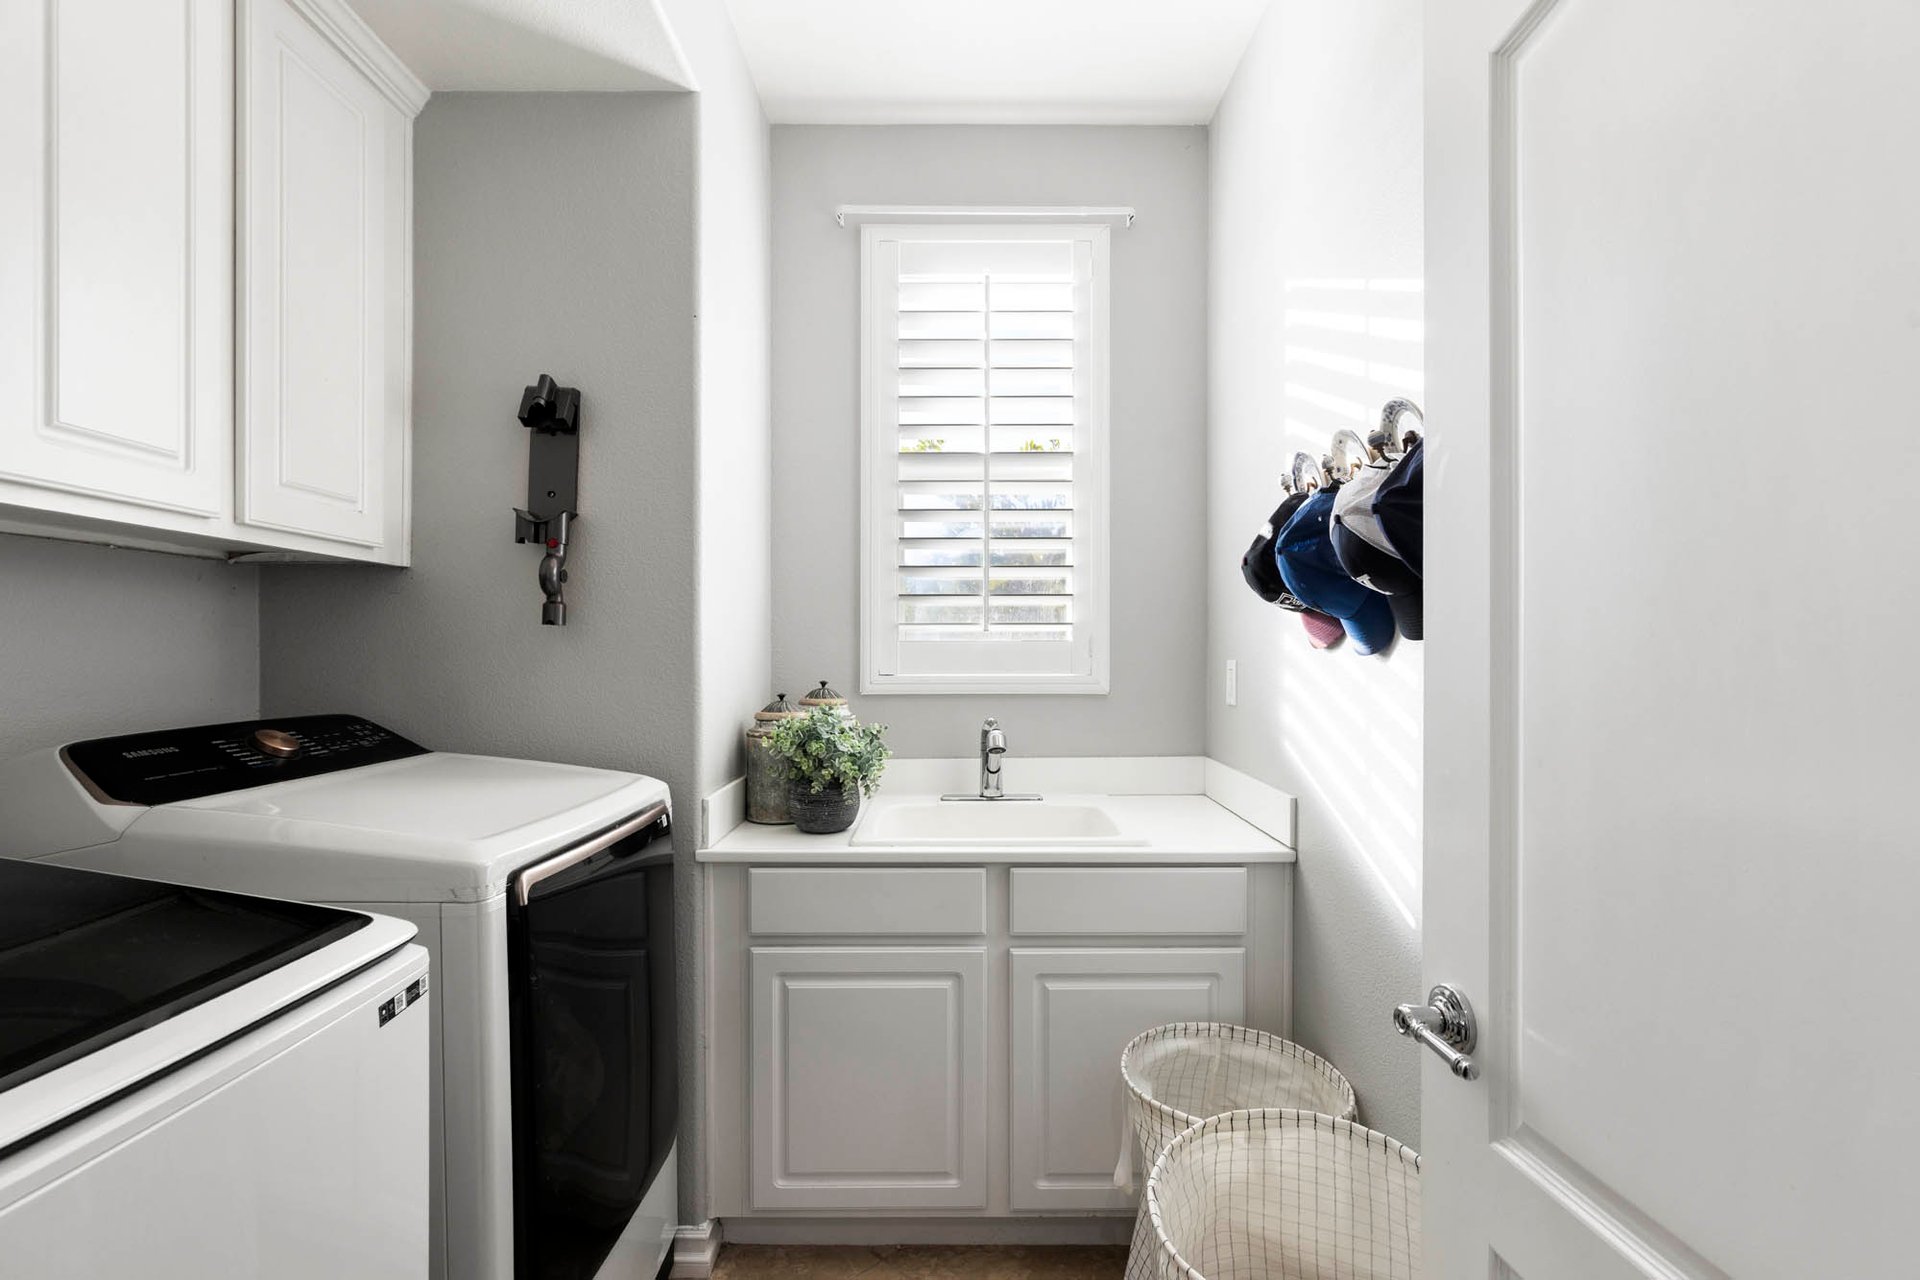

  • Laundry room Washer Hookup, Electric Dryer Hookup, Gas Dryer Hookup, Inside, Laundry Room
  • Flooring Tile, Wood
  • Fireplace Family Room, Gas, Raised Hearth
  • APPLIANCES Convection Oven, Dishwasher, Electric Oven, Gas Cooktop, Disposal, Microwave, Range Hood, Self Cleaning Oven, Vented Exhaust Fan, Water To Refrigerator
  • other interior Features Breakfast Bar, Built-in Features, Breakfast Area, Ceiling Fan(s), Separate/Formal Dining Room, High Ceilings, Pantry, Quartz Counters, Recessed Lighting, Wired for Sound, All Bedrooms Up, Primary Suite, Walk-In Pantry, Walk-In Closet(s)

Area & Lot

  • Status Sold
  • Date Sold April 14, 2026
  • Living Area2,579 Sq.Ft.
  • Lot Area6,375 Sq.Ft.
  • MLS® IDOC26003957
  • TypeResidential
  • YEAR BUILT2004
  • NeighborhoodTALEGA
  • Architecture StylesMediterranean
  • View DescriptionHills, Neighborhood, Trees/Woods
  • Elementary SchoolVista Del Mar
  • Middle SchoolVista Del Mar
  • High SchoolSan Clemente
  • School DistrictCapistrano Unified

Exterior

  • STORIES2
  • Garage Space2.0
  • water SourcePublic
  • utilitiesCable Available, Electricity Connected, Natural Gas Connected, Phone Available, Sewer Connected, Underground Utilities, Water Connected
  • PoolCommunity, Association
  • lot featuresBack Yard, Corner Lot, Lawn, Landscaped, Near Park, Rectangular Lot, Sprinkler System, Trees, Walkstreet, Yard
  • parkingDirect Access, Door-Single, Driveway, Garage Faces Front, Garage, Garage Door Opener
  • HEAT TYPECentral, Forced Air, Fireplace(s)
  • AIR CONDITIONINGCentral Air
  • sewerPublic Sewer
  • SubstructureSlab
  • Disability FeaturesNone
  • HOA AmenitiesClubhouse, Sport Court, Game Room, Meeting Room, Meeting/Banquet/Party Room, Outdoor Cooking Area, Other Courts, Barbecue, Picnic Area, Paddle Tennis, Playground, Pickleball, Pool, Recreation Room, Tennis Court(s), Trail(s)
  • security FeaturesCarbon Monoxide Detector(s), Fire Detection System, Fire Sprinkler System, Smoke Detector(s)
  • other exterior FeaturesLighting, Rain Gutters

Financial

  • Sales Price$1,745,000
  • HOA $267/mo
View Virtual Tour

WORK WITH ME

Navigating a real estate transition requires precision, deep local knowledge, and high-caliber representation. I’ve built my business on personal relationships, seamless execution, and clear-headed strategy from start to finish. Beyond facilitating a transaction, I partner with clients through every phase of buying or selling—combining sharp negotiation, deep market insight, and white-glove service to maximize their investment and elevate their lifestyle.

Follow Me on Instagram