2 Paseo Del Rey
2 Paseo Del Rey
2 Paseo Del Rey
2 Paseo Del Rey
2 Paseo Del Rey
2 Paseo Del Rey
2 Paseo Del Rey
2 Paseo Del Rey
2 Paseo Del Rey
2 Paseo Del Rey
2 Paseo Del Rey
2 Paseo Del Rey
2 Paseo Del Rey
2 Paseo Del Rey
2 Paseo Del Rey
2 Paseo Del Rey
2 Paseo Del Rey
2 Paseo Del Rey
2 Paseo Del Rey
2 Paseo Del Rey
2 Paseo Del Rey
2 Paseo Del Rey
2 Paseo Del Rey
2 Paseo Del Rey
2 Paseo Del Rey
2 Paseo Del Rey
2 Paseo Del Rey
2 Paseo Del Rey
SEE ALL PHOTOS
2 Paseo Del Rey
2 Paseo Del Rey
2 Paseo Del Rey
2 Paseo Del Rey
2 Paseo Del Rey
2 Paseo Del Rey
2 Paseo Del Rey
2 Paseo Del Rey
2 Paseo Del Rey
2 Paseo Del Rey
2 Paseo Del Rey
2 Paseo Del Rey
2 Paseo Del Rey
2 Paseo Del Rey
2 Paseo Del Rey
2 Paseo Del Rey
2 Paseo Del Rey
2 Paseo Del Rey
2 Paseo Del Rey
2 Paseo Del Rey
2 Paseo Del Rey
2 Paseo Del Rey
2 Paseo Del Rey
2 Paseo Del Rey
2 Paseo Del Rey
2 Paseo Del Rey
2 Paseo Del Rey
2 Paseo Del Rey
Bought with Megan Herzing with HomeSmart, Evergreen Realty and Listed by Doug Echelberger CA DRE# 01176379 with Inhabit Collective 949-463-0400
Sold

2 Paseo Del Rey

2 Paseo Del Rey, San Clemente, CA 92673

$807,500
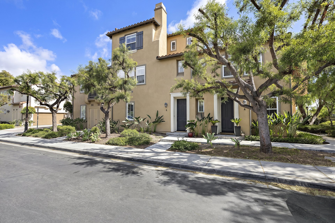
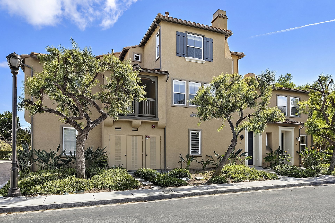
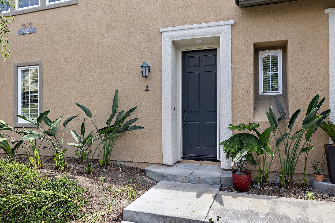
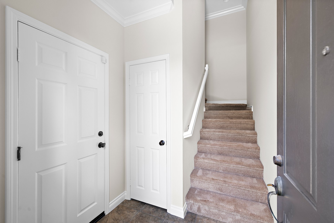
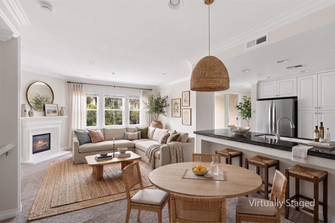
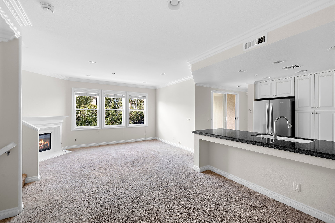
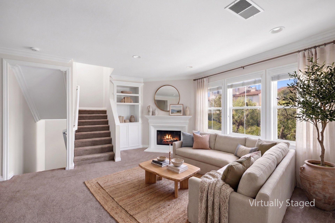
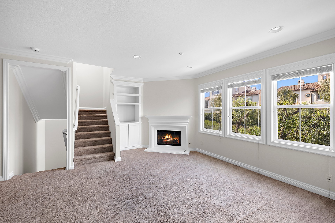
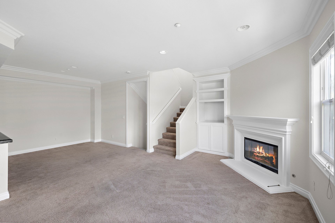
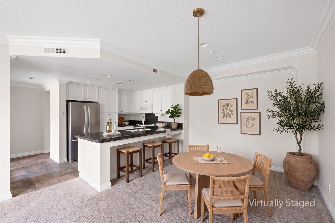
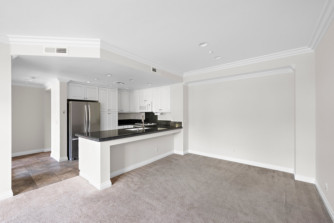
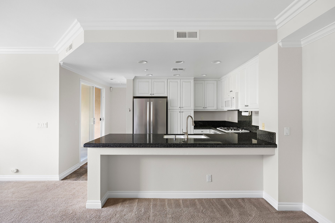
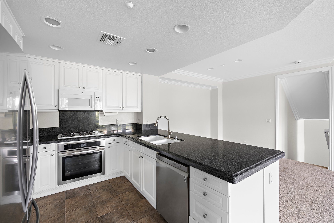
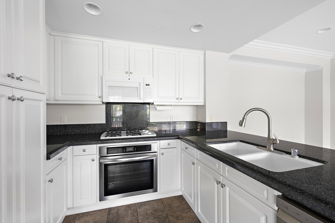
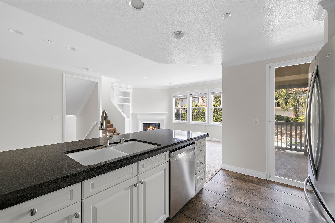
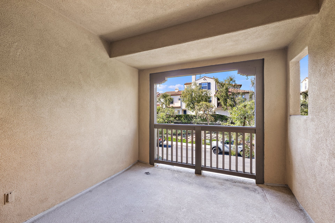
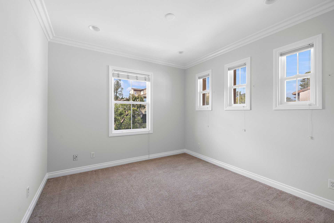
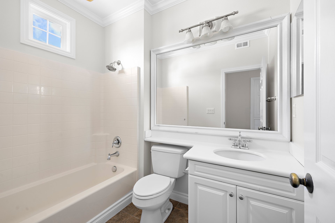
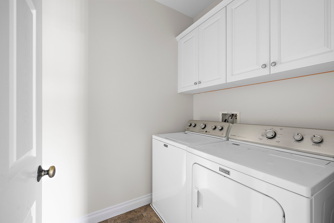
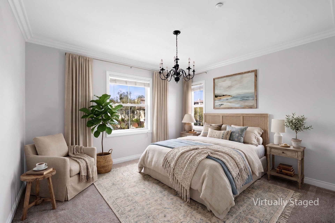
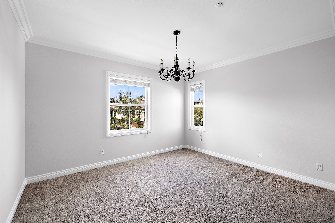
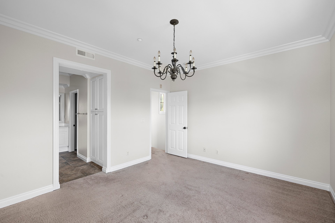
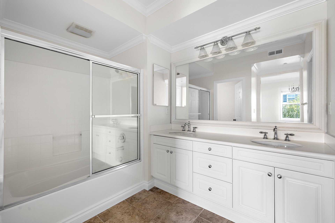
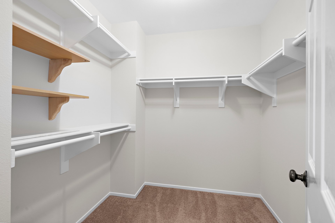
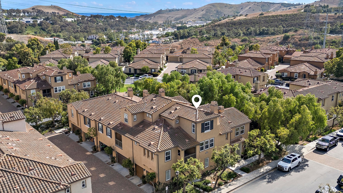
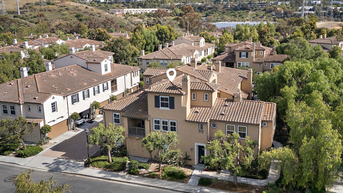
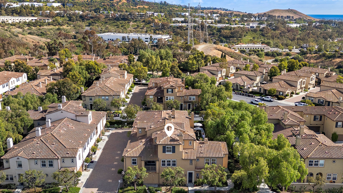
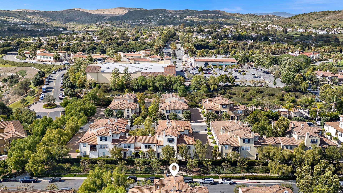
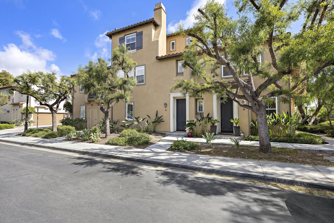
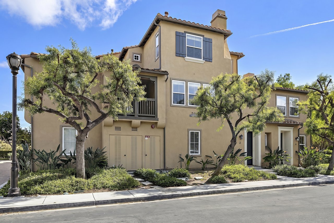
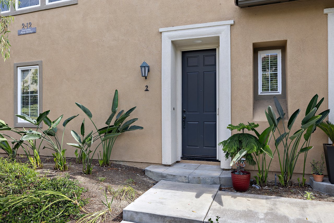
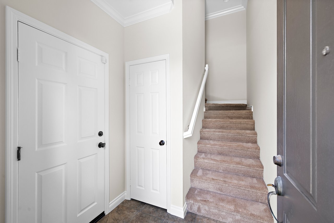
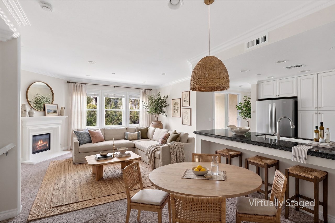
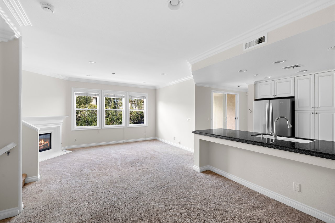
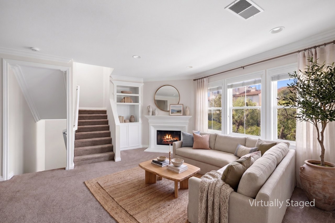
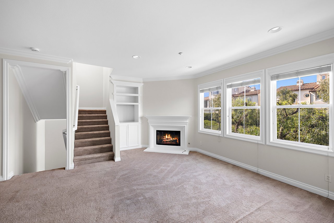
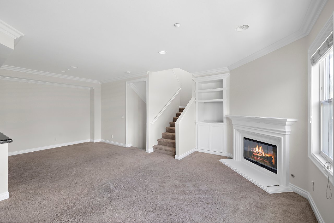
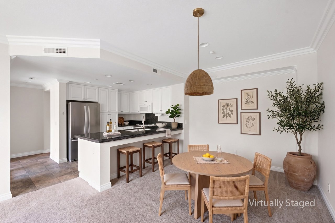
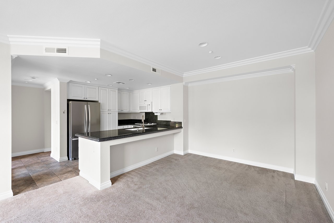
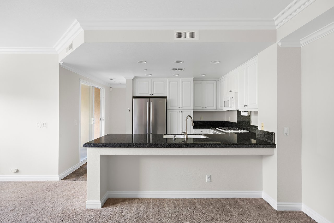
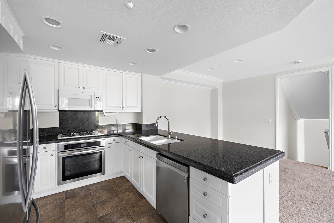
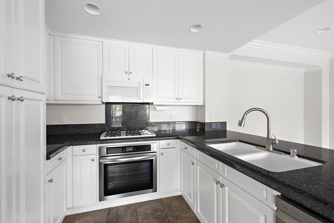
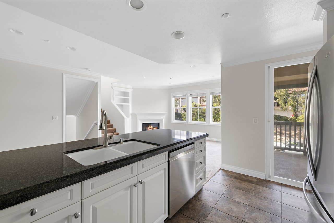
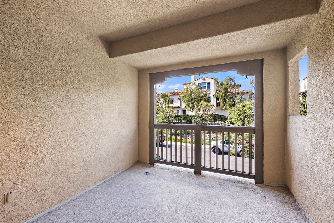
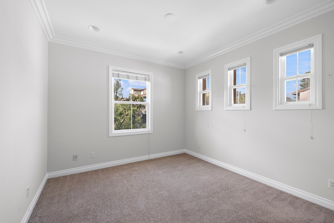
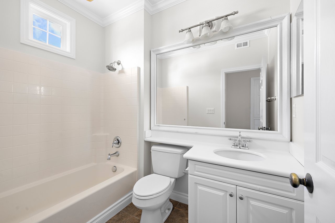
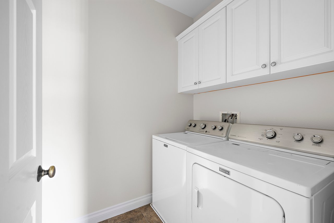
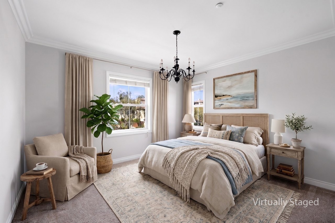
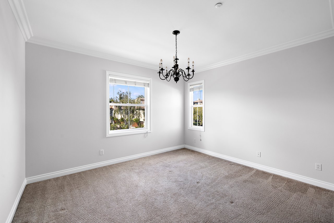
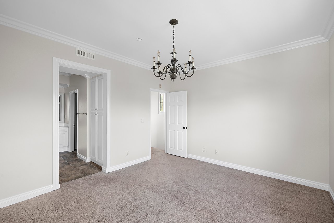
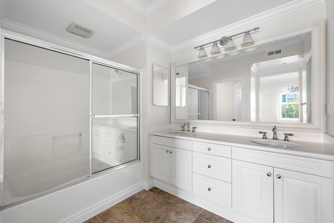
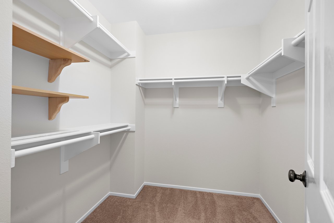
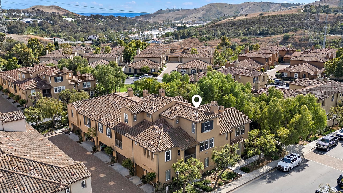
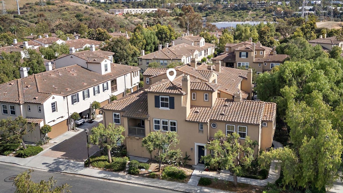
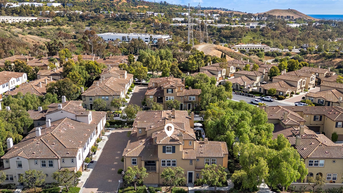
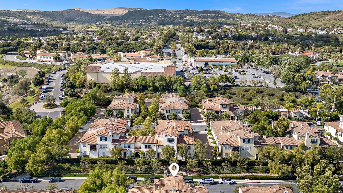
Upgrade your lifestyle at Alassio in Talega, where this light-filled townhome offers a desirable private end location and an ideal blend of comfort, privacy, and coastal convenience in the heart of San Clemente. Positioned within one of Talega's most sought-after communities, the three-story residence features approximately 1,487 square feet with two bedrooms, two bathrooms, and an open-concept layout designed for easy everyday living. Abundant windows bring in natural light throughout the home, while soft neutral finishes, crown molding, recessed lighting, and plush carpeting create a bright and welcoming atmosphere. The main living level includes a spacious living room with fireplace and built-ins, an adjacent dining area, and a well-appointed kitchen complete with white cabinetry, granite countertops, stainless steel appliances, pantry storage, and bar seating. A covered balcony just off the kitchen and living space invites indoor-outdoor living and captures refreshing coastal breezes. The secondary bedroom, full bath, and dedicated laundry room are conveniently located on the main living floor, while the entire upper level is devoted to the private primary suite featuring peaceful views, a generous walk-in closet, dual vanities, and a shower/tub combination. Additional highlights include an attached two-car tandem garage with direct access, dual-pane windows, and turnkey interiors throughout. Residents of Alassio enjoy exclusive access to a resort-style pool, spa, barbecue pavilion, and Talega's extensive recreational amenities including hiking trails, parks, tennis courts, pickleball, playgrounds, championship golf, award-winning schools, and nearby shopping and dining. San Clemente's beaches, pier, and vibrant downtown are only moments away.

2
beds

2
baths

1,487 Sq.Ft. LIVING AREA

800 Sq.Ft. lot

DOUG ECHELBERGER

DOUG ECHELBERGER

Features & Amenities

Interior

  • total bedrooms2
  • Total bathrooms2
  • full bathrooms2
  • Laundry room Washer Hookup, Gas Dryer Hookup, Inside, Laundry Room, Upper Level
  • Flooring Carpet, Tile
  • Fireplace Gas, Living Room
  • APPLIANCES Dishwasher, Electric Oven, Freezer, Gas Cooktop, Disposal, Microwave, Refrigerator, Dryer, Washer
  • other interior Features Breakfast Bar, Built-in Features, Balcony, Crown Molding, Separate/Formal Dining Room, Granite Counters, Open Floorplan, Pantry, Recessed Lighting, All Bedrooms Up, Primary Suite, Walk-In Closet(s)

Area & Lot

  • Status Sold
  • Date Sold September 11, 2026
  • Living Area1,487 Sq.Ft.
  • Lot Area800 Sq.Ft.
  • MLS® IDOC26114905
  • TypeTownhouse
  • YEAR BUILT2004
  • NeighborhoodSAN CLEMENTE
  • Architecture StylesMediterranean
  • View DescriptionNeighborhood
  • Elementary SchoolVista Del Mar
  • Middle SchoolVista Del Mar
  • High SchoolSan Clemente
  • School DistrictCapistrano Unified

Exterior

  • STORIES3
  • Garage Space2.0
  • water SourcePublic
  • utilitiesCable Available, Electricity Connected, Natural Gas Connected, Phone Available, Sewer Connected, Underground Utilities, Water Connected
  • PoolCommunity, Association
  • roofSpanish Tile
  • lot featuresCorner Lot, Landscaped, Near Park, Near Public Transit, Walkstreet
  • parkingDirect Access, Door-Single, Garage, Garage Door Opener, Tandem
  • HEAT TYPECentral, Forced Air, Fireplace(s)
  • AIR CONDITIONINGCentral Air
  • sewerPublic Sewer
  • Disability FeaturesNone
  • HOA AmenitiesClubhouse, Sport Court, Maintenance Grounds, Game Room, Meeting Room, Meeting/Banquet/Party Room, Outdoor Cooking Area, Picnic Area, Paddle Tennis, Playground, Pickleball, Pool, Recreation Room, Tennis Court(s), Trail(s)
  • security FeaturesCarbon Monoxide Detector(s), Fire Detection System, Fire Sprinkler System, Smoke Detector(s)
  • other exterior FeaturesLighting, Rain Gutters

Financial

  • Sales Price$807,500
  • HOA $267/mo
View Virtual Tour

WORK WITH ME

Navigating a real estate transition requires precision, deep local knowledge, and high-caliber representation. I’ve built my business on personal relationships, seamless execution, and clear-headed strategy from start to finish. Beyond facilitating a transaction, I partner with clients through every phase of buying or selling—combining sharp negotiation, deep market insight, and white-glove service to maximize their investment and elevate their lifestyle.

Follow Me on Instagram