18 Via Belleza
18 Via Belleza
18 Via Belleza
18 Via Belleza
18 Via Belleza
18 Via Belleza
18 Via Belleza
18 Via Belleza
18 Via Belleza
18 Via Belleza
18 Via Belleza
18 Via Belleza
18 Via Belleza
18 Via Belleza
18 Via Belleza
18 Via Belleza
18 Via Belleza
18 Via Belleza
18 Via Belleza
18 Via Belleza
18 Via Belleza
18 Via Belleza
18 Via Belleza
18 Via Belleza
18 Via Belleza
18 Via Belleza
18 Via Belleza
18 Via Belleza
18 Via Belleza
18 Via Belleza
18 Via Belleza
18 Via Belleza
18 Via Belleza
18 Via Belleza
18 Via Belleza
18 Via Belleza
18 Via Belleza
18 Via Belleza
18 Via Belleza
18 Via Belleza
18 Via Belleza
18 Via Belleza
18 Via Belleza
18 Via Belleza
18 Via Belleza
SEE ALL PHOTOS
18 Via Belleza
18 Via Belleza
18 Via Belleza
18 Via Belleza
18 Via Belleza
18 Via Belleza
18 Via Belleza
18 Via Belleza
18 Via Belleza
18 Via Belleza
18 Via Belleza
18 Via Belleza
18 Via Belleza
18 Via Belleza
18 Via Belleza
18 Via Belleza
18 Via Belleza
18 Via Belleza
18 Via Belleza
18 Via Belleza
18 Via Belleza
18 Via Belleza
18 Via Belleza
18 Via Belleza
18 Via Belleza
18 Via Belleza
18 Via Belleza
18 Via Belleza
18 Via Belleza
18 Via Belleza
18 Via Belleza
18 Via Belleza
18 Via Belleza
18 Via Belleza
18 Via Belleza
18 Via Belleza
18 Via Belleza
18 Via Belleza
18 Via Belleza
18 Via Belleza
18 Via Belleza
18 Via Belleza
18 Via Belleza
18 Via Belleza
18 Via Belleza
Bought with Jason Bonfiglio with Pacific Sotheby's Int'l Realty and Listed by Doug Echelberger CA DRE# 01176379 with Inhabit Collective 949-463-0400
Sold

18 Via Belleza

18 Via Belleza, San Clemente, CA 92673

$2,030,000
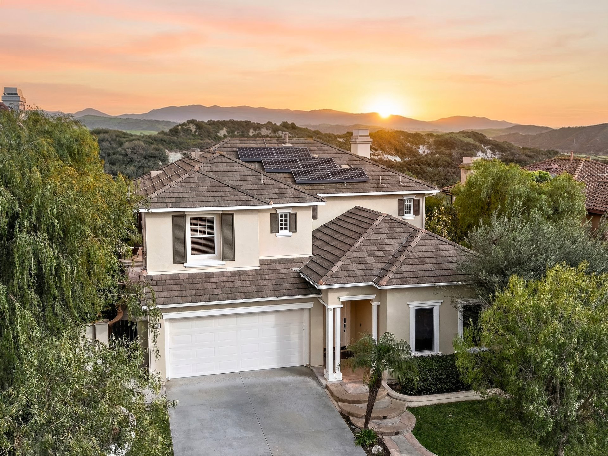
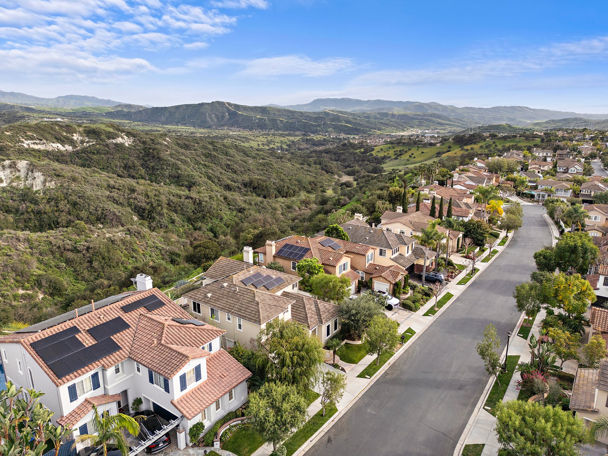
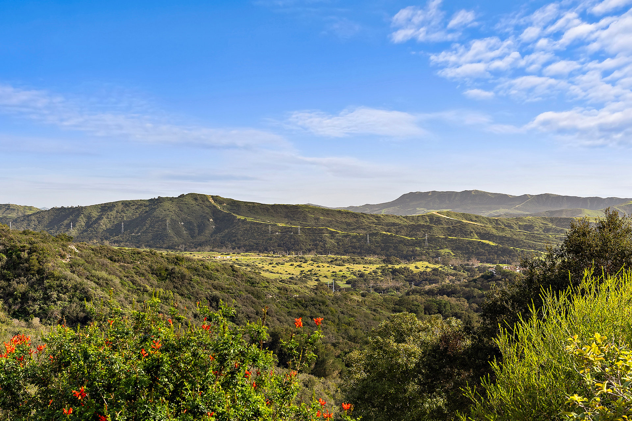
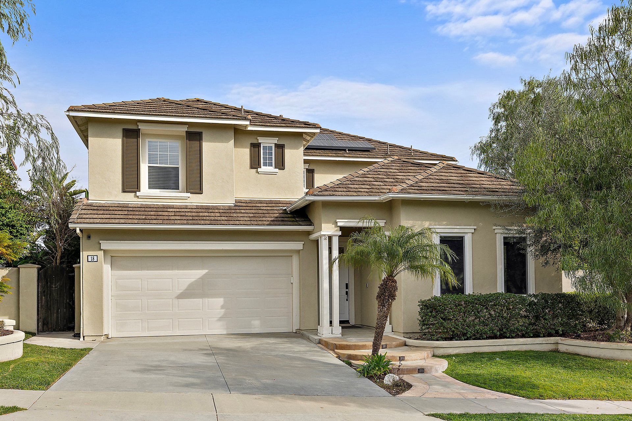

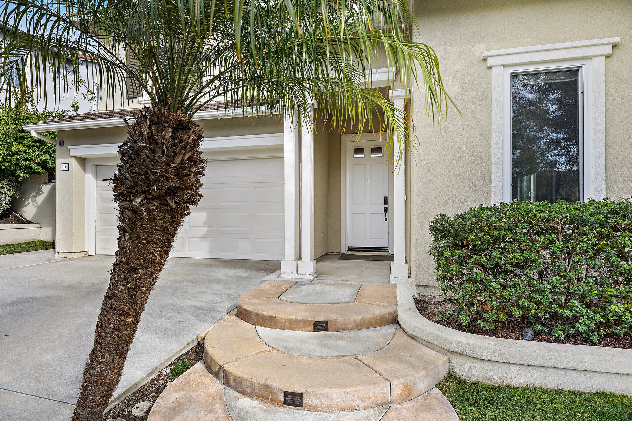
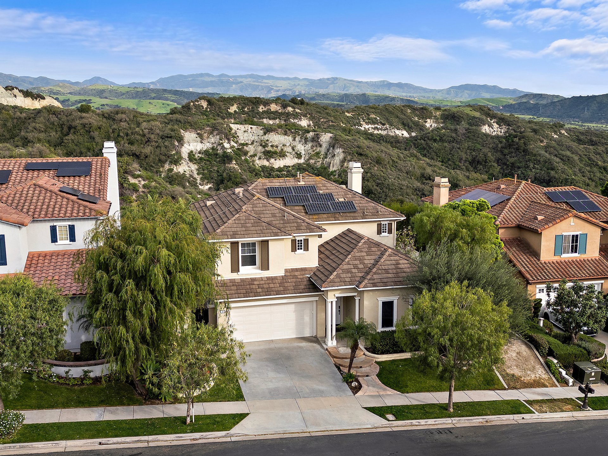

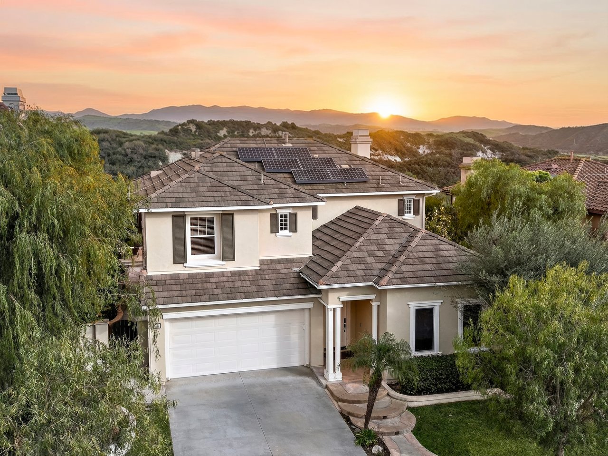

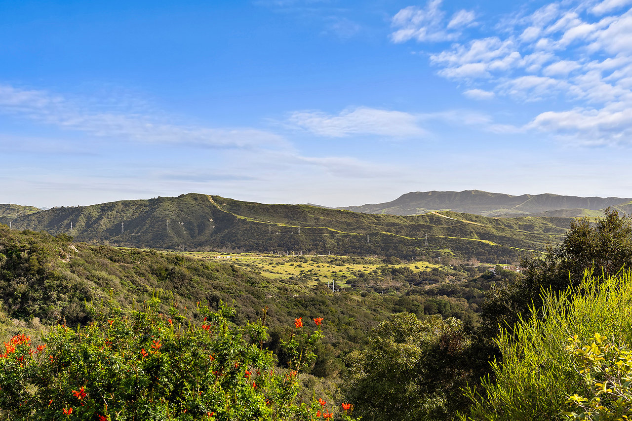
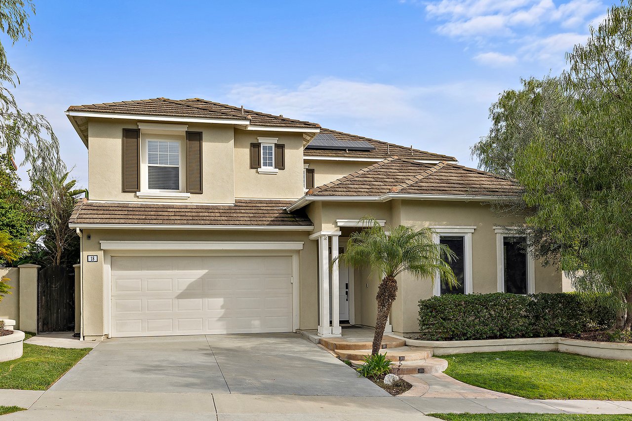
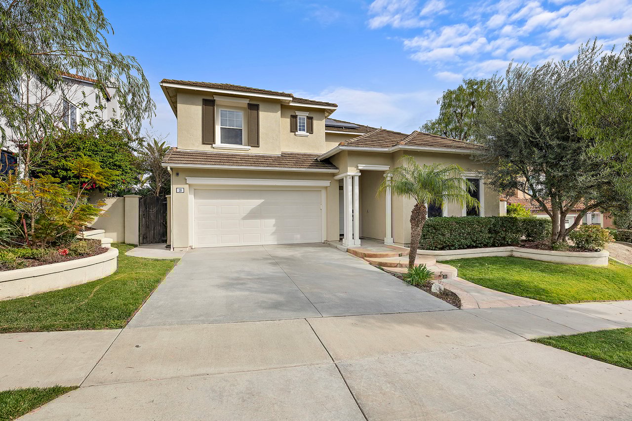
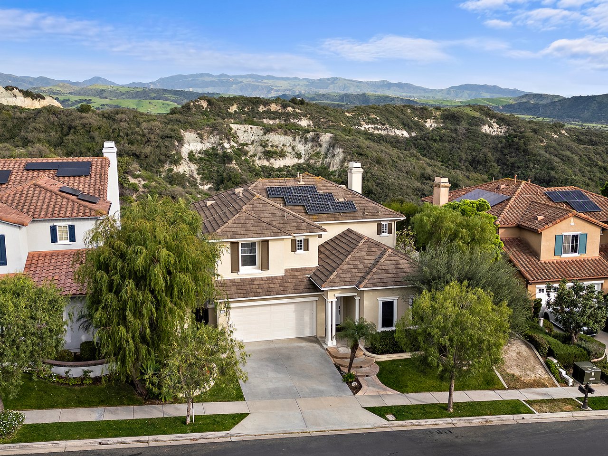
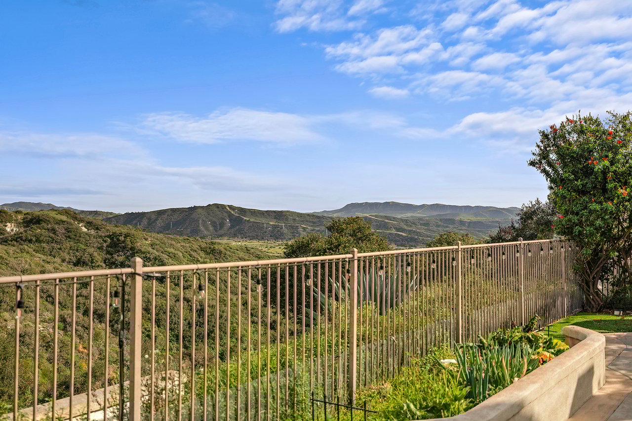
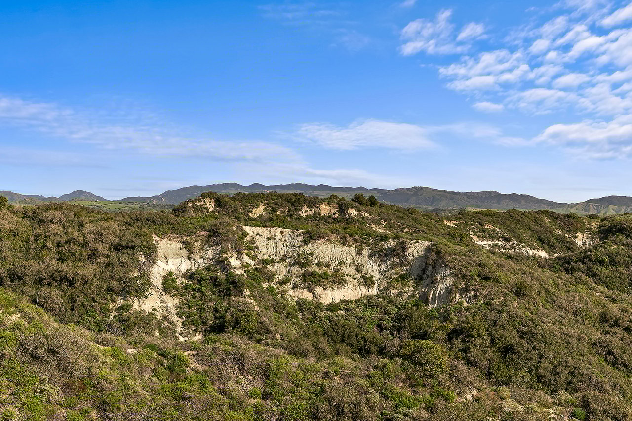
Set within the heart of Talega, 18 Via Belleza offers a calm, design forward approach to coastal living where sunrise views, early morning light, canyon outlooks, and a quiet sense of privacy shape daily life just minutes from San Clemente's beaches and historic downtown.

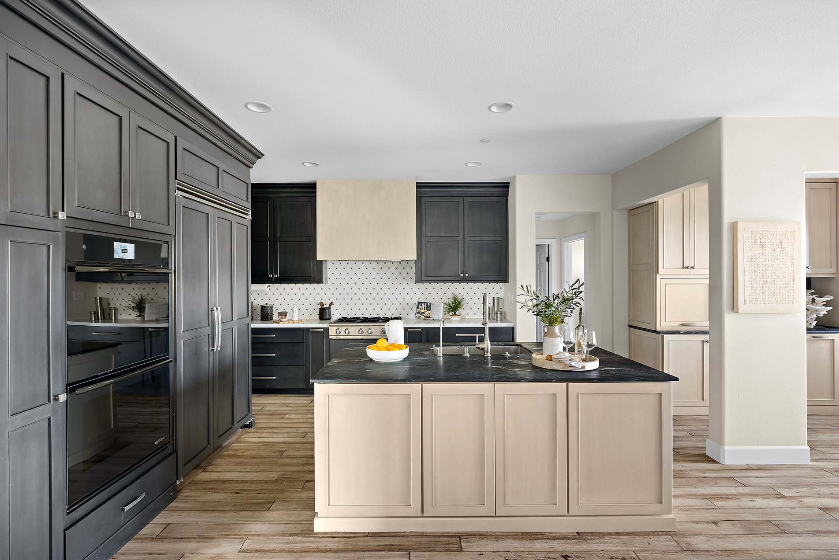
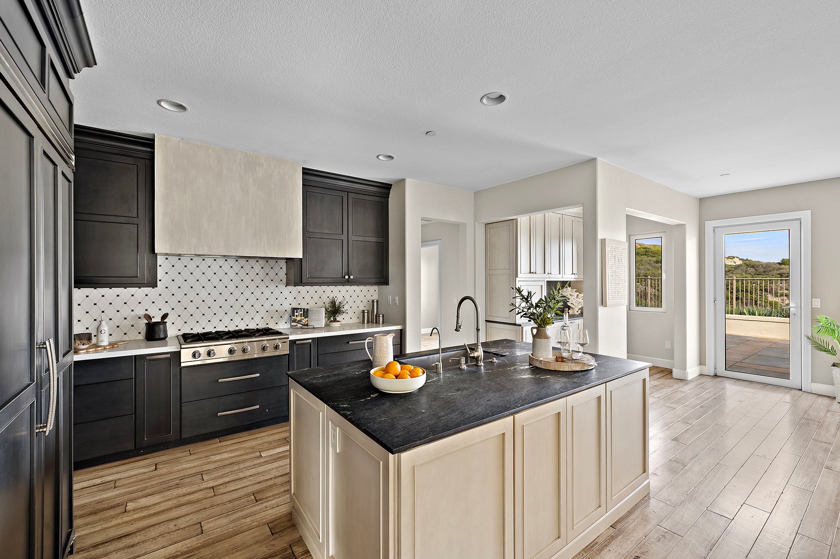
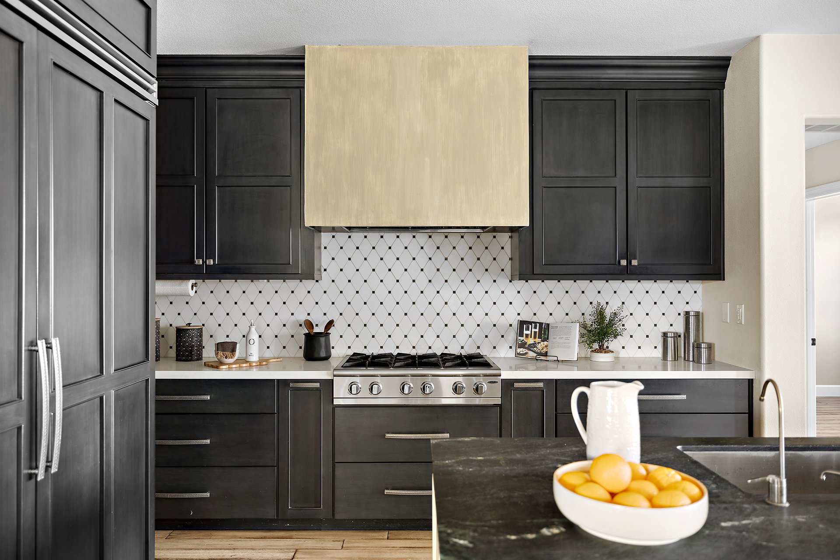
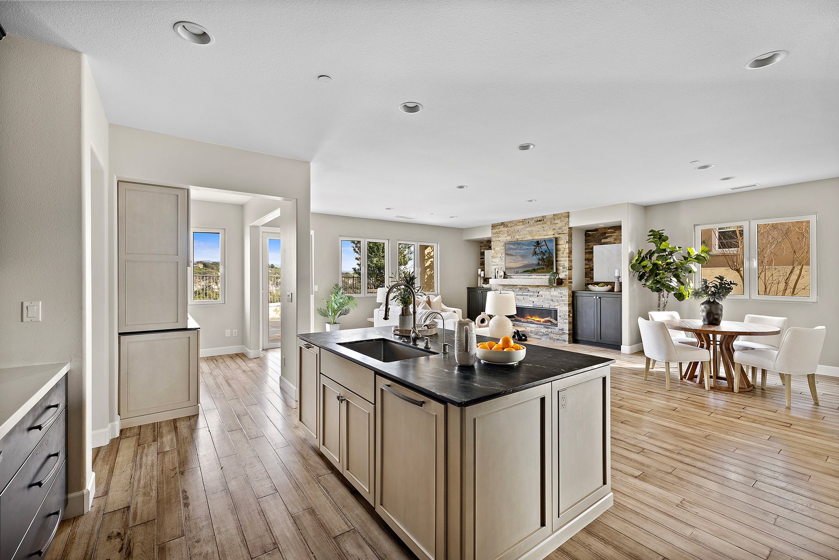
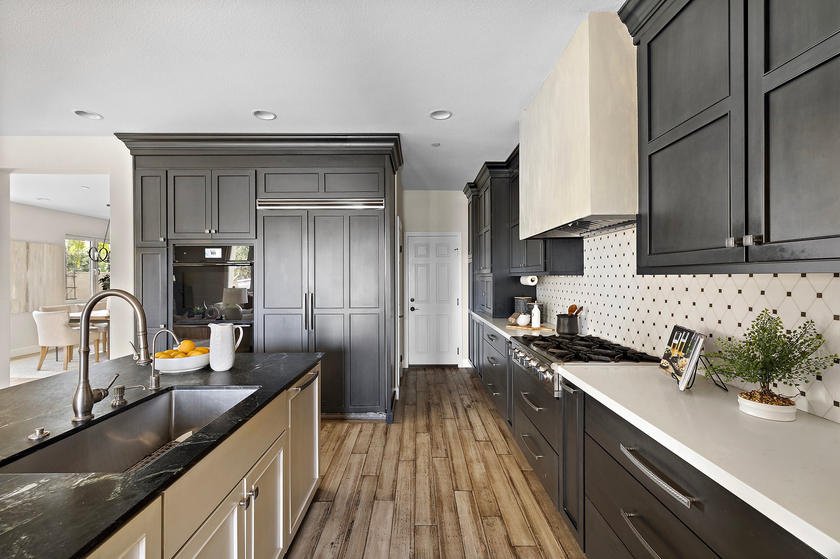
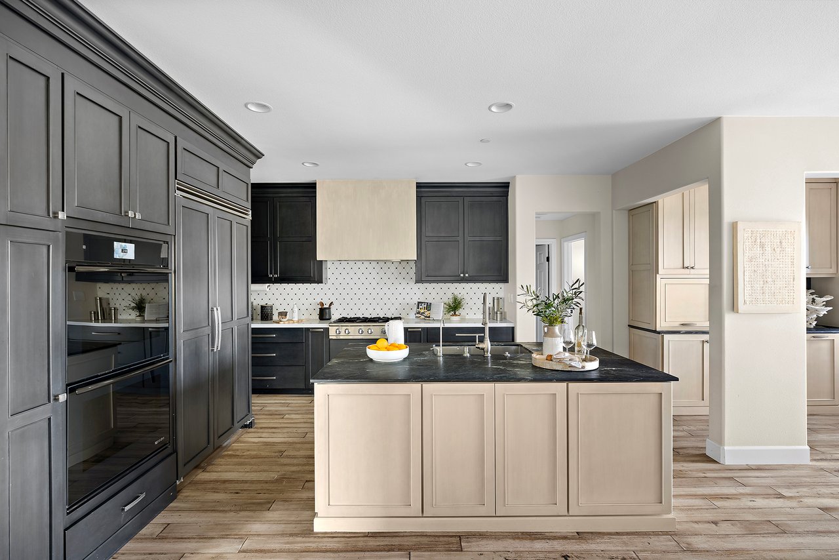
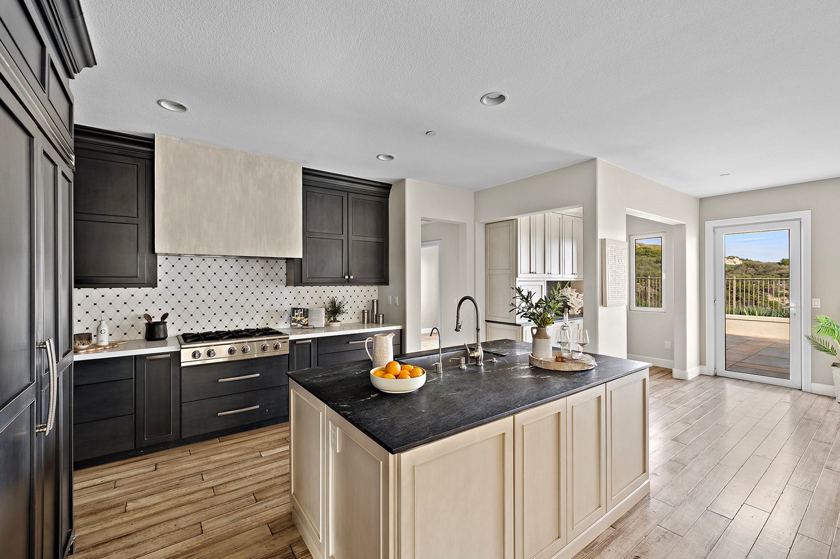
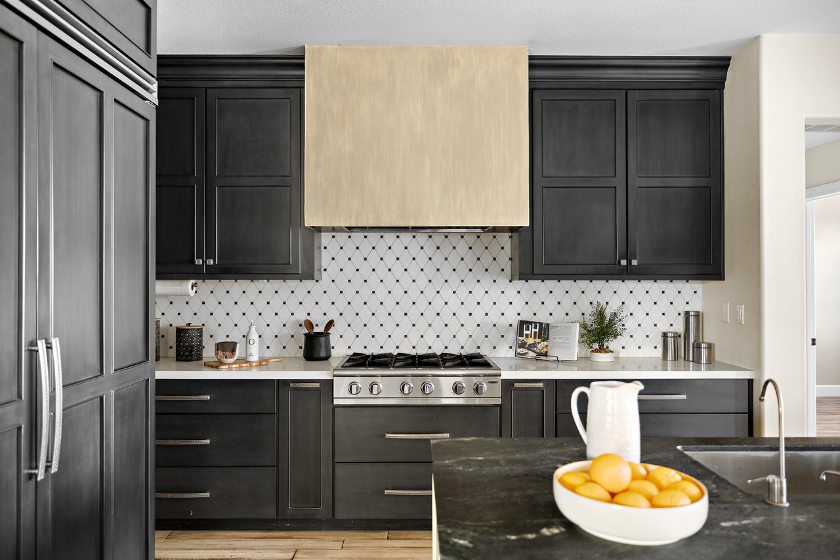

This five bedroom, three bathroom residence is anchored by a beautifully appointed chef's kitchen designed for both function and flow. Deep 42 inch storage drawers, discreet electrical outlets, and a custom pull-out system for pots and pans support everyday use, while a professional grade appliance suite including a 35 inch Capital range with hood, 48 inch Viking refrigerator, Bosch dishwasher, and JennAir Noir double ovens grounds the space with understated capability. A marble backsplash pairs seamlessly with quartz and soapstone countertops, complemented by a spacious walk-in pantry. Appliance garages at the breakfast bar keep coffee and kitchen essentials neatly tucked away, preserving clean lines and visual calm.

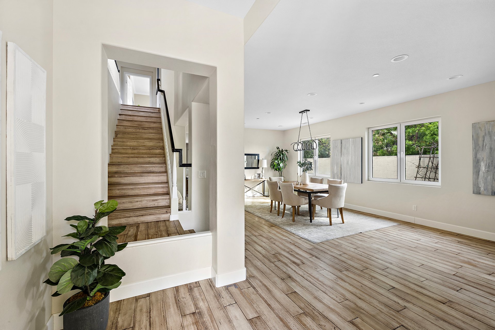
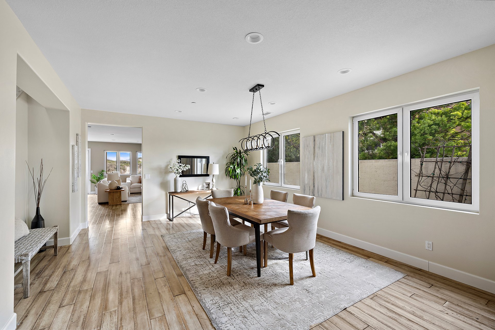
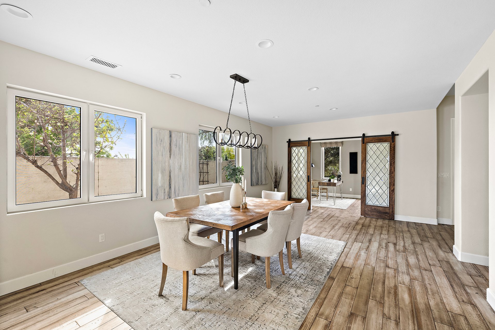
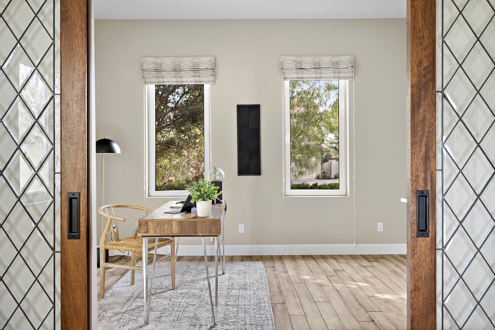
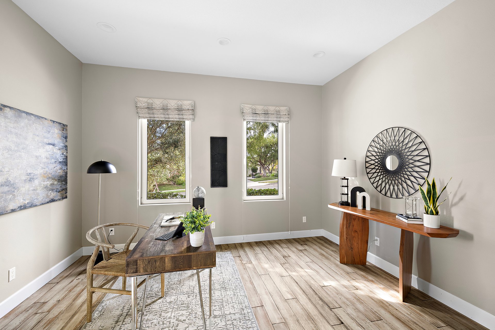
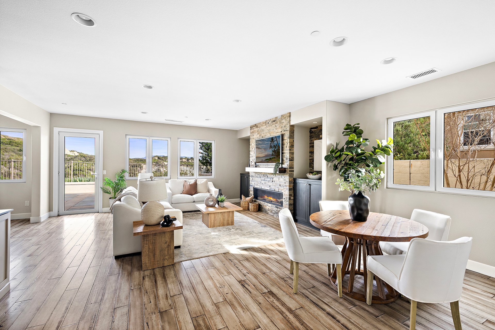
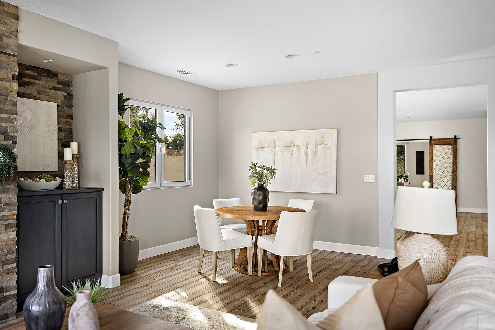
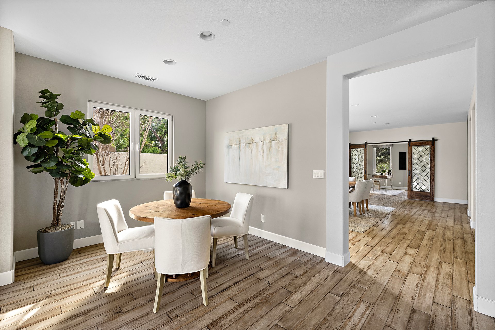
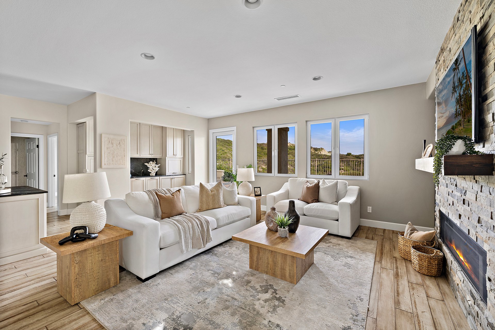
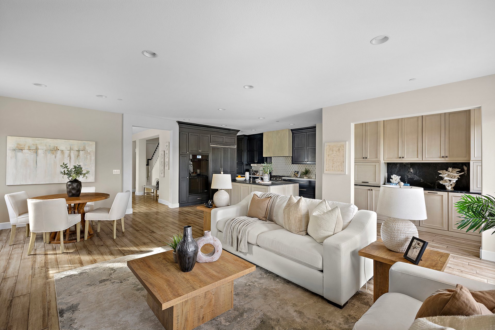
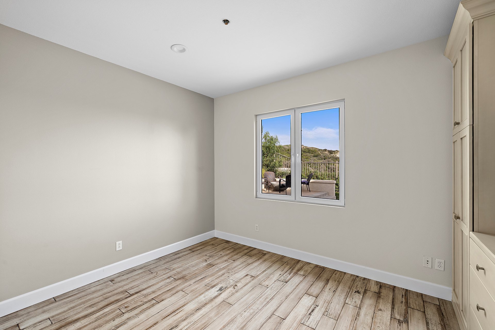
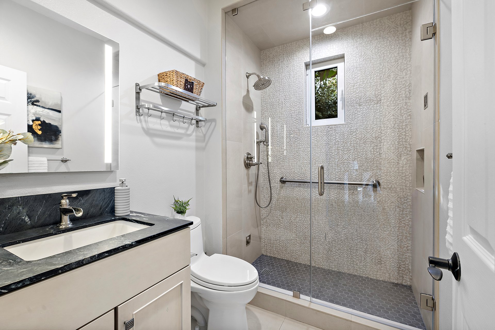
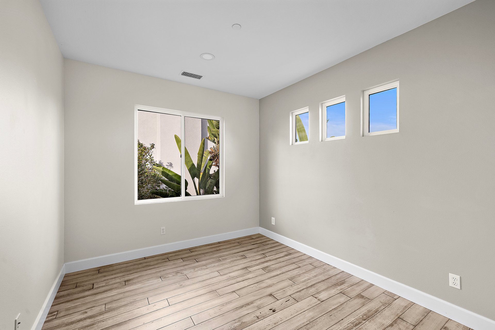



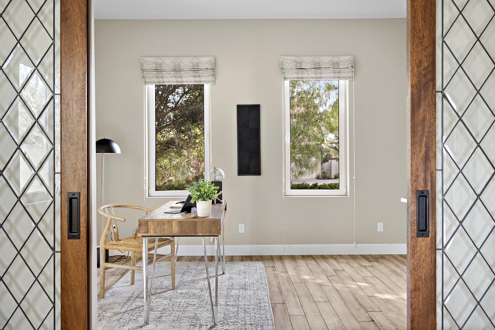
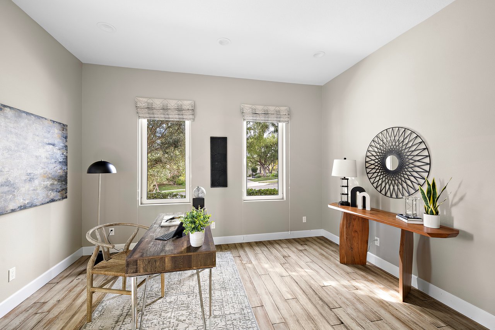
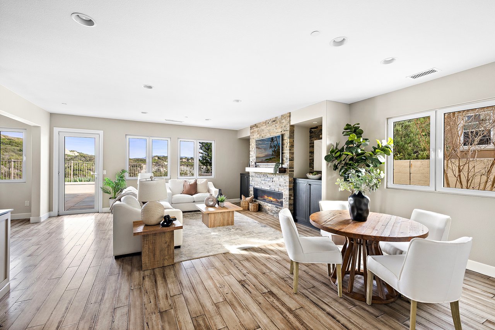
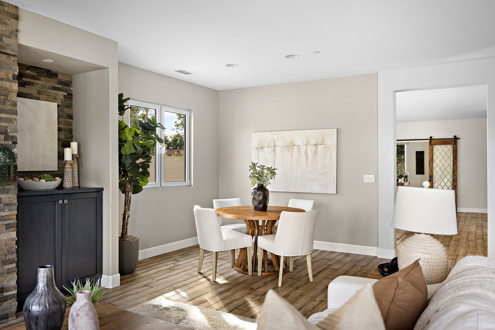
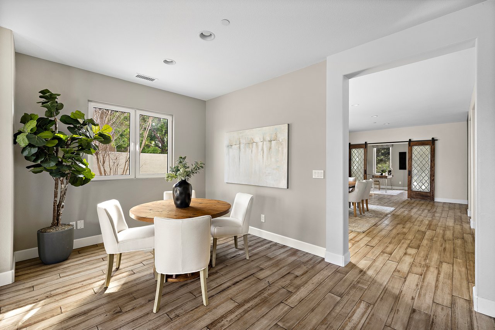
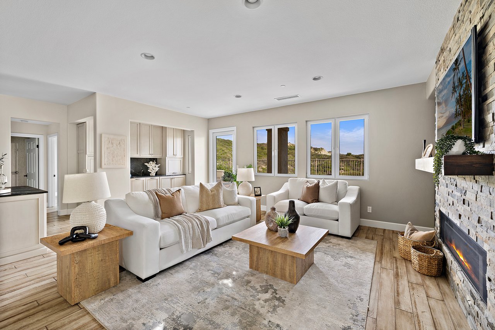
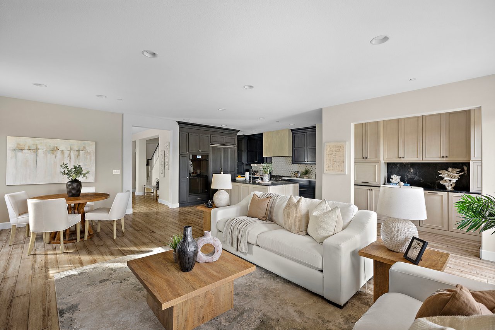


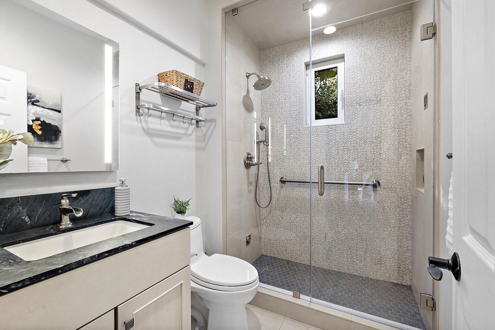
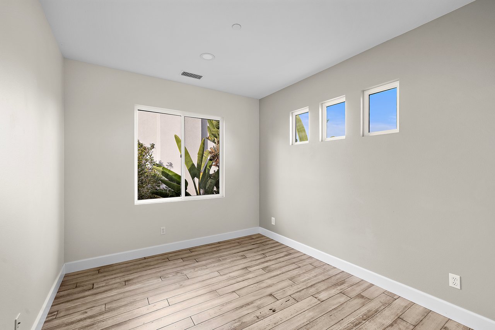

The kitchen opens to a welcoming family room centered around a gas fireplace, creating an inviting space for gathering or relaxed evenings at home. The main level also includes a formal dining and living area, a guest bedroom with a well-appointed full bath, and an expanded front room unique to this home, offering flexibility for work, play, or quiet retreat.

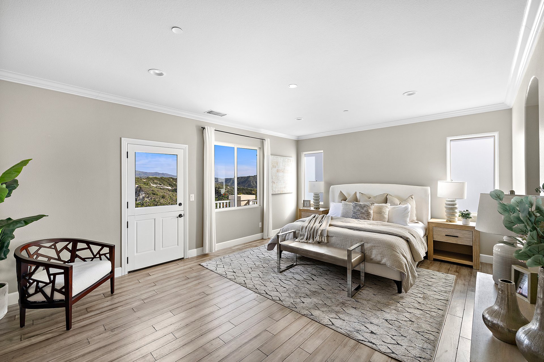
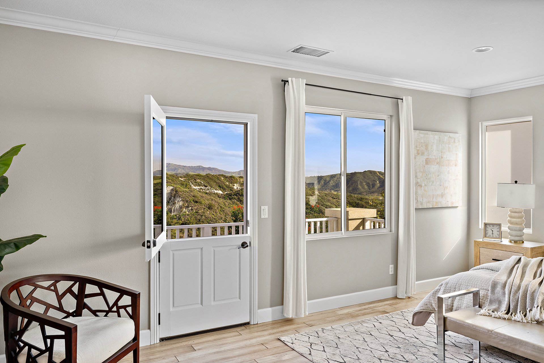
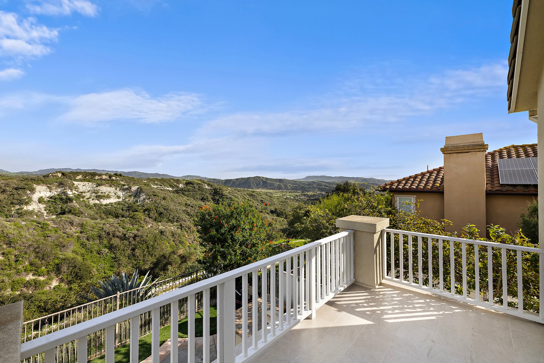
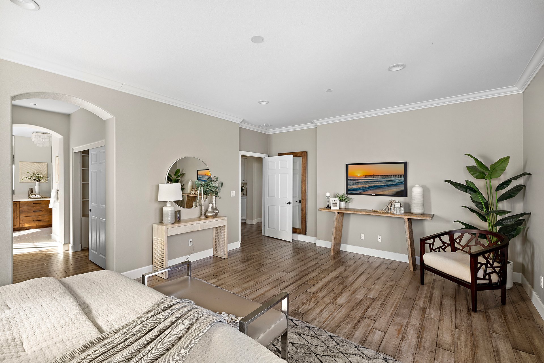
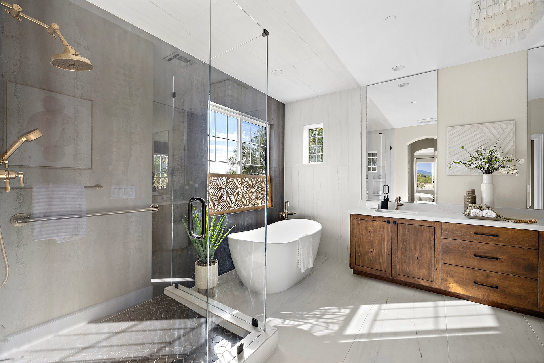
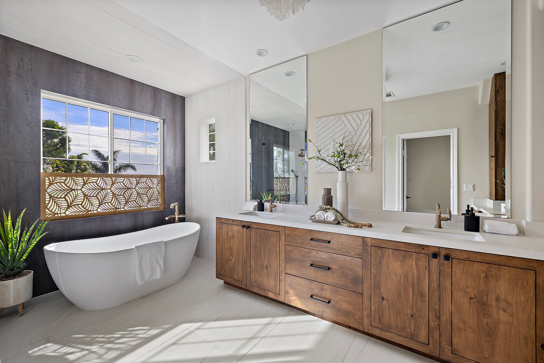
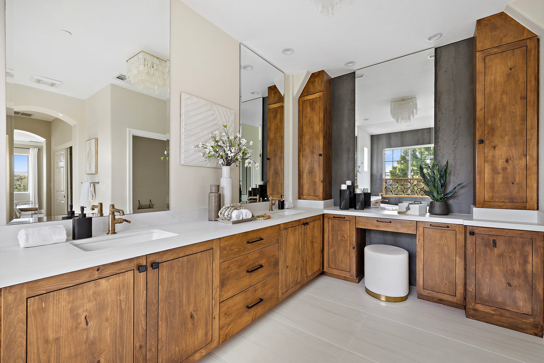
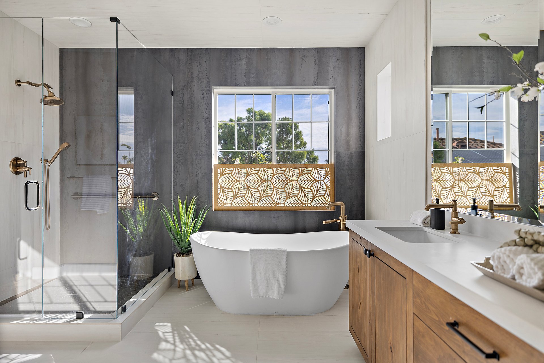
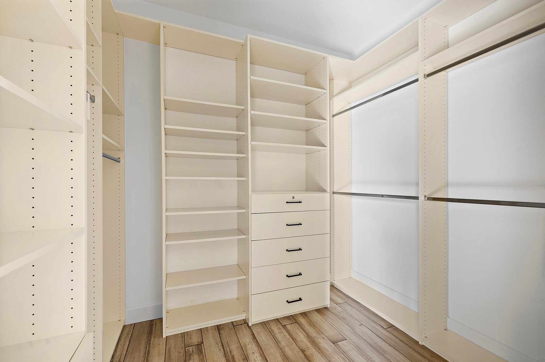
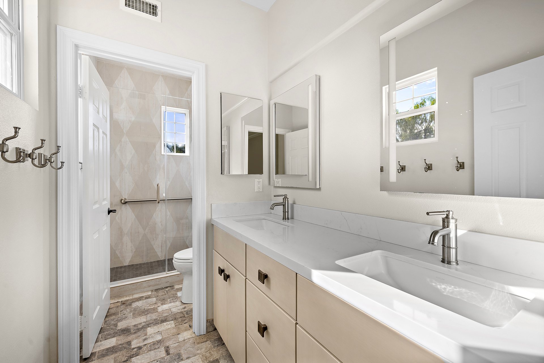
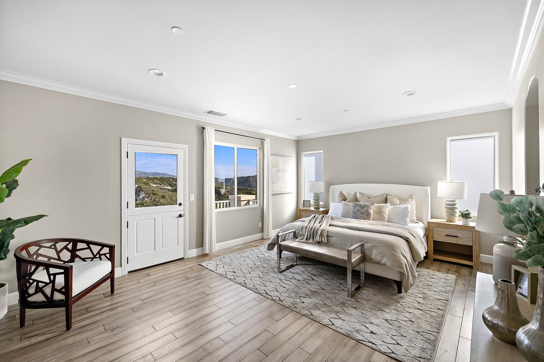
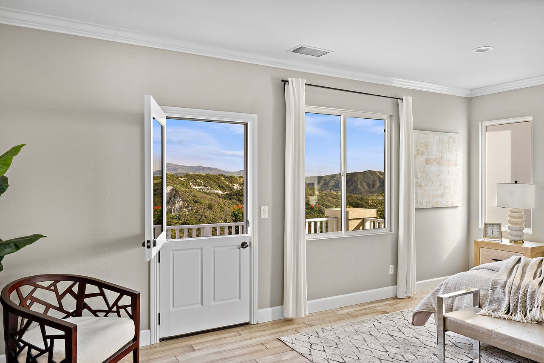
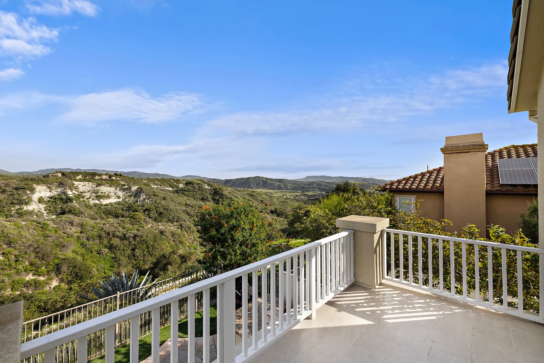
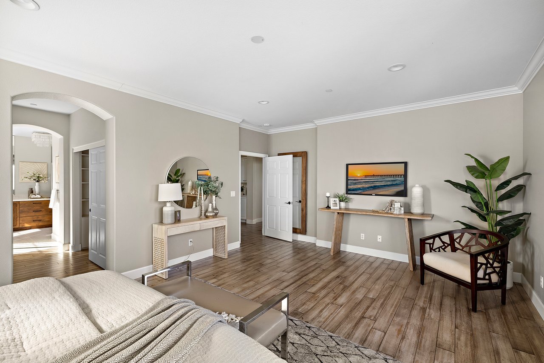
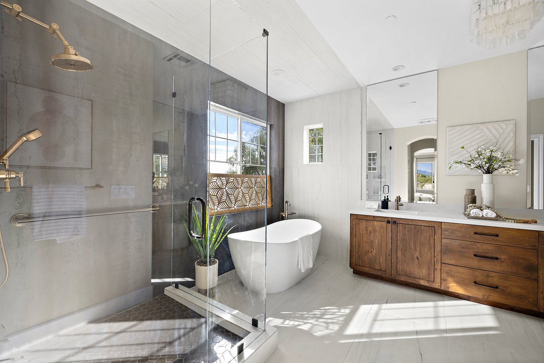
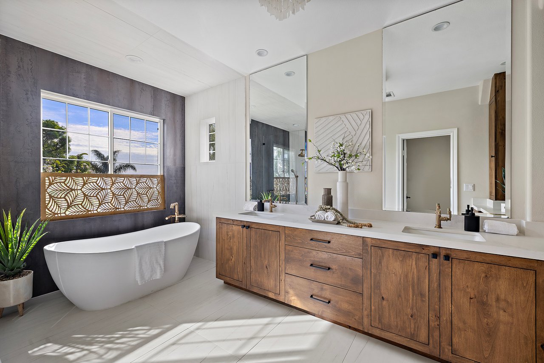
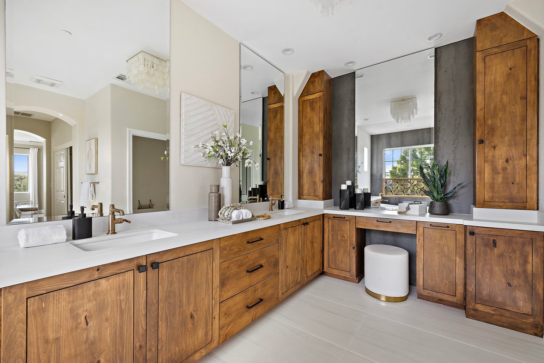
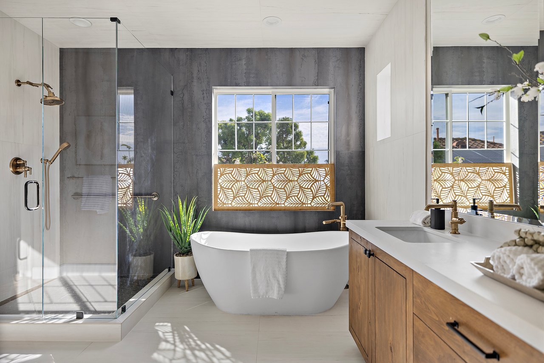
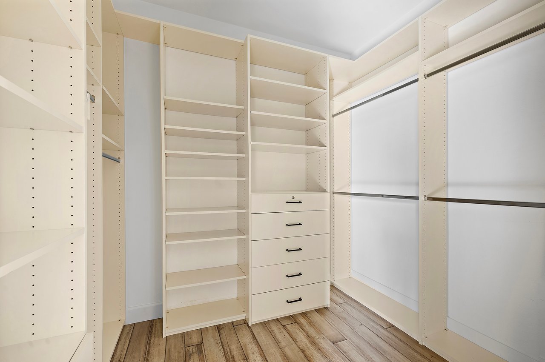
Upstairs, the primary suite is set apart as a private sanctuary. A Dutch door opens to a balcony with open canyon views and soft morning light, offering a peaceful setting to greet the sunrise. The spa inspired bath features dual vanities, a freestanding jetted tub, modern lighting, and two walk-in closets. Three additional bedrooms and a full laundry room with utility sink complete the upper level.

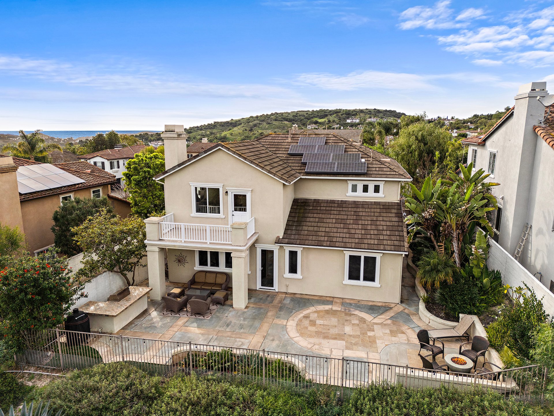
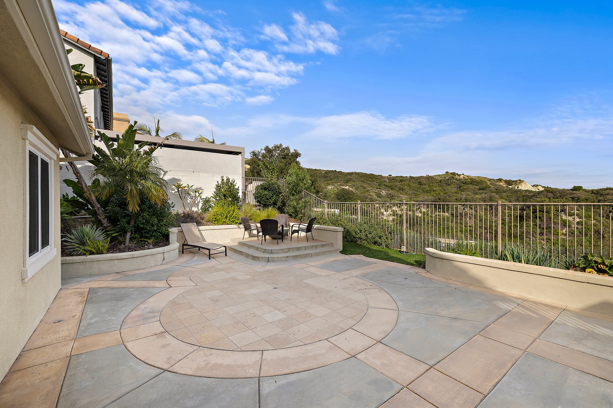
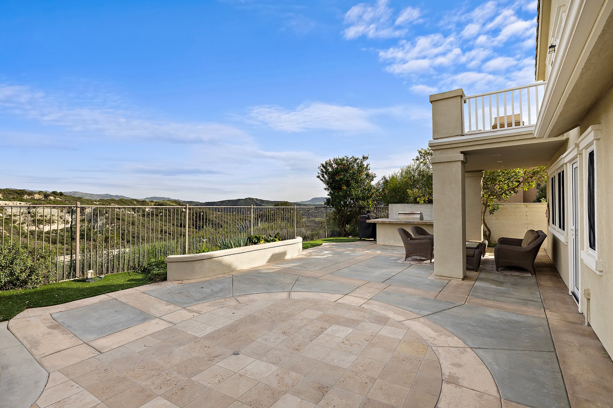
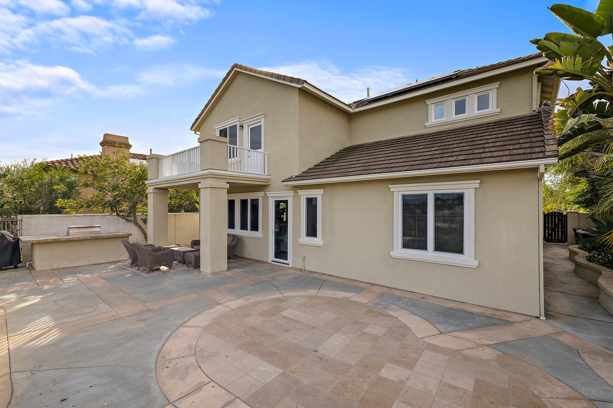
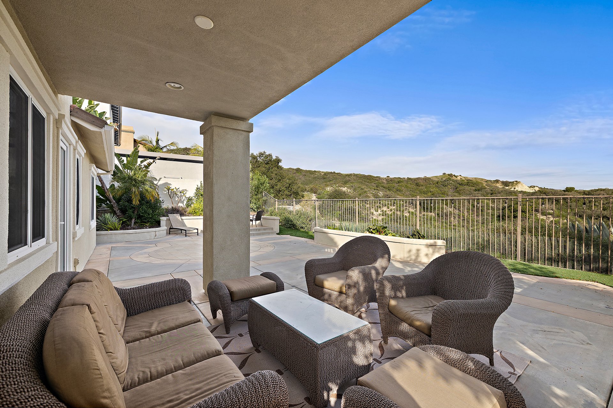
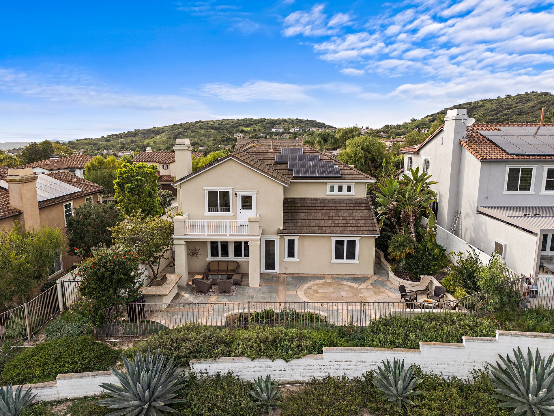
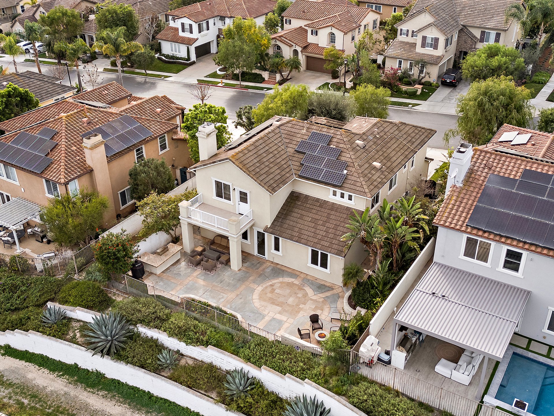
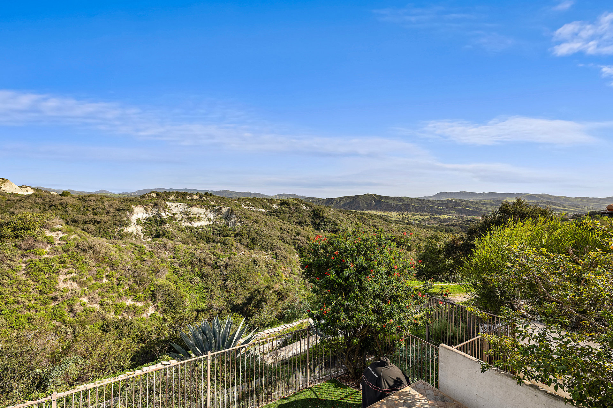
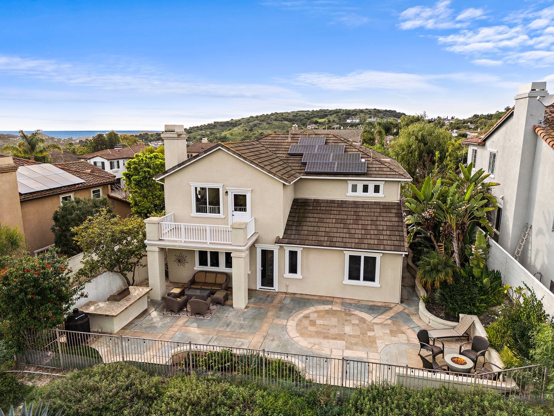
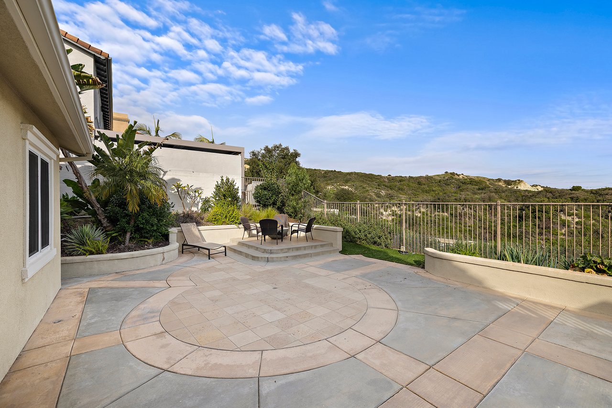

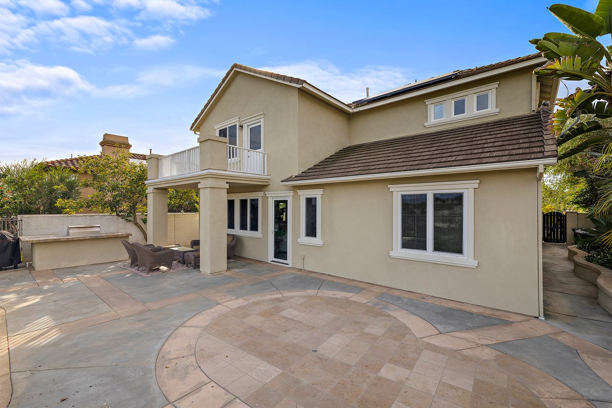
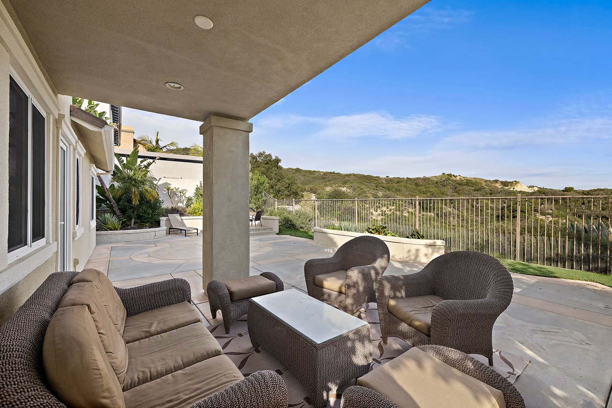

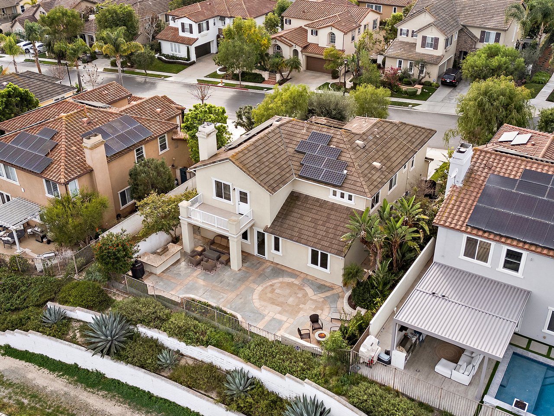
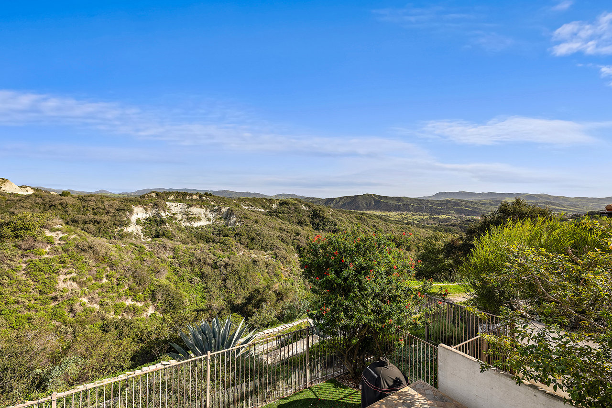
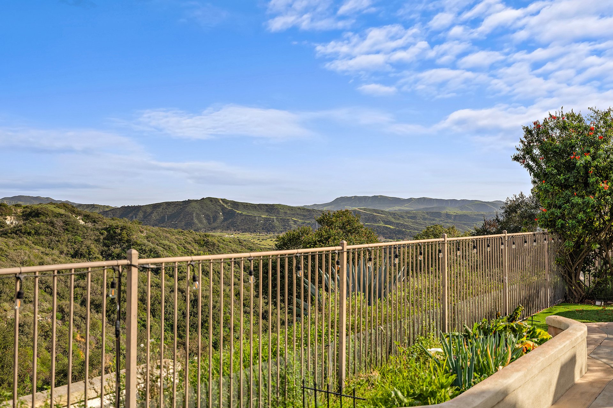
Outdoors, the backyard feels notably quiet and private, an ideal setting for morning coffee, evening unwinding, or simply enjoying the surrounding canyon calm. Drawings for a future pool and outdoor entertaining area are included, offering inspiration and a starting point for those looking to further personalize the space.

Additional features include owned solar panels, a tankless water heater, whole house water softener, and a three car tandem garage. Located near hiking and biking trails, Talega's resort style pools and parks, and the highly regarded Vista Del Mar schools, 18 Via Belleza blends thoughtful design, natural light, and everyday comfort in one of San Clemente's most sought after communities.

5
beds

3
baths

3,114 Sq.Ft. LIVING AREA

6,113 Sq.Ft. lot

DOUG ECHELBERGER

DOUG ECHELBERGER

Features & Amenities

Interior

  • total bedrooms5
  • Total bathrooms3
  • full bathrooms3
  • Laundry room Washer Hookup, Gas Dryer Hookup, Inside, Laundry Room, Upper Level
  • Flooring Tile, Vinyl
  • Fireplace Family Room, Gas, Masonry
  • APPLIANCES 6 Burner Stove, Built-In Range, Barbecue, Convection Oven, Double Oven, Dishwasher, Electric Oven, Gas Cooktop, Disposal, Gas Water Heater, Microwave, Refrigerator, Range Hood, Self Cleaning Oven, Water Softener, Tankless Water Heater, Water To Refrigerator
  • other interior Features Built-in Features, Balcony, Breakfast Area, Crown Molding, Dry Bar, Separate/Formal Dining Room, High Ceilings, Pantry, Quartz Counters, Recessed Lighting, Tandem, Bedroom on Main Level, Primary Suite, Walk-In Pantry, Walk-In Closet(s)

Area & Lot

  • Status Sold
  • Date Sold March 18, 2026
  • Living Area3,114 Sq.Ft.
  • Lot Area6,113 Sq.Ft.
  • MLS® IDOC26021633
  • TypeResidential
  • YEAR BUILT2002
  • NeighborhoodTALEGA
  • Architecture StylesMediterranean
  • View DescriptionCanyon, Hills, Mountain(s), Neighborhood, Panoramic, Valley
  • Elementary SchoolVista Del Mar
  • Middle SchoolVista Del Mar
  • High SchoolSan Clemente
  • School DistrictCapistrano Unified

Exterior

  • STORIES2
  • Garage Space3.0
  • water SourcePublic
  • utilitiesCable Available, Electricity Connected, Natural Gas Connected, Phone Available, Sewer Connected, Underground Utilities, Water Connected
  • PoolHeated, In Ground, Association
  • roofConcrete
  • lot featuresBack Yard, Lawn, Near Park, Rectangular Lot, Sprinkler System, Walkstreet, Yard
  • parkingDirect Access, Driveway, Garage Faces Front, Garage
  • HEAT TYPEForced Air, Fireplace(s)
  • AIR CONDITIONINGCentral Air
  • sewerPublic Sewer
  • Disability FeaturesNone
  • HOA AmenitiesClubhouse, Sport Court, Game Room, Meeting Room, Meeting/Banquet/Party Room, Outdoor Cooking Area, Other Courts, Barbecue, Picnic Area, Playground, Pickleball, Pool, Recreation Room, Spa/Hot Tub, Tennis Court(s), Trail(s)
  • security FeaturesCarbon Monoxide Detector(s), Fire Detection System, Smoke Detector(s)
  • other exterior FeaturesBarbecue, Lighting, Rain Gutters

Financial

  • Sales Price$2,030,000
  • HOA $267/mo
View Virtual Tour

WORK WITH ME

Navigating a real estate transition requires precision, deep local knowledge, and high-caliber representation. I’ve built my business on personal relationships, seamless execution, and clear-headed strategy from start to finish. Beyond facilitating a transaction, I partner with clients through every phase of buying or selling—combining sharp negotiation, deep market insight, and white-glove service to maximize their investment and elevate their lifestyle.

Follow Me on Instagram