13 Via Abajar
13 Via Abajar
13 Via Abajar
13 Via Abajar
13 Via Abajar
13 Via Abajar
13 Via Abajar
13 Via Abajar
13 Via Abajar
13 Via Abajar
13 Via Abajar
13 Via Abajar
13 Via Abajar
13 Via Abajar
13 Via Abajar
13 Via Abajar
13 Via Abajar
13 Via Abajar
13 Via Abajar
13 Via Abajar
13 Via Abajar
13 Via Abajar
13 Via Abajar
13 Via Abajar
13 Via Abajar
13 Via Abajar
13 Via Abajar
13 Via Abajar
13 Via Abajar
13 Via Abajar
13 Via Abajar
13 Via Abajar
13 Via Abajar
13 Via Abajar
13 Via Abajar
13 Via Abajar
13 Via Abajar
13 Via Abajar
13 Via Abajar
13 Via Abajar
13 Via Abajar
13 Via Abajar
13 Via Abajar
SEE ALL PHOTOS
13 Via Abajar
13 Via Abajar
13 Via Abajar
13 Via Abajar
13 Via Abajar
13 Via Abajar
13 Via Abajar
13 Via Abajar
13 Via Abajar
13 Via Abajar
13 Via Abajar
13 Via Abajar
13 Via Abajar
13 Via Abajar
13 Via Abajar
13 Via Abajar
13 Via Abajar
13 Via Abajar
13 Via Abajar
13 Via Abajar
13 Via Abajar
13 Via Abajar
13 Via Abajar
13 Via Abajar
13 Via Abajar
13 Via Abajar
13 Via Abajar
13 Via Abajar
13 Via Abajar
13 Via Abajar
13 Via Abajar
13 Via Abajar
13 Via Abajar
13 Via Abajar
13 Via Abajar
13 Via Abajar
13 Via Abajar
13 Via Abajar
13 Via Abajar
13 Via Abajar
13 Via Abajar
13 Via Abajar
13 Via Abajar
Bought with Catrina Crawford with Inhabit Collective and Listed by Doug Echelberger CA DRE# 01176379 with Inhabit Collective 949-463-0400
Sold

13 Via Abajar

13 Via Abajar, San Clemente, CA 92673

$1,899,900
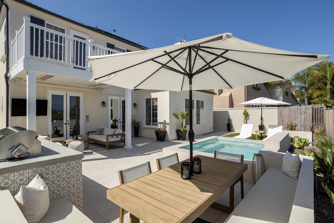
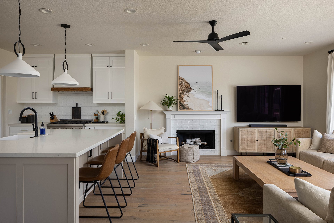
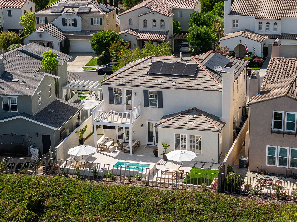
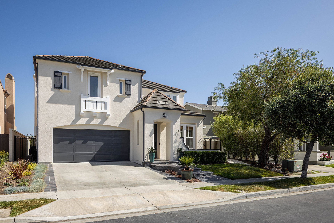
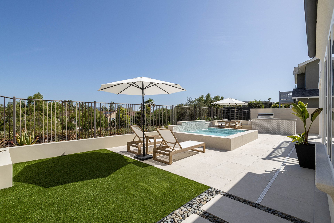
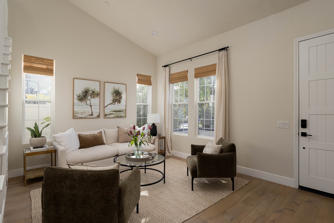
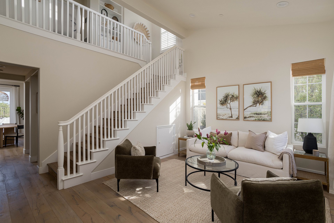
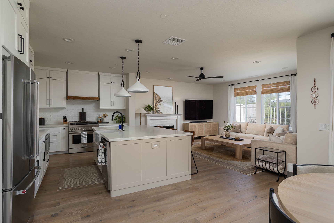
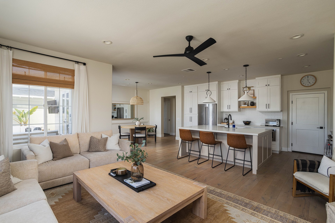
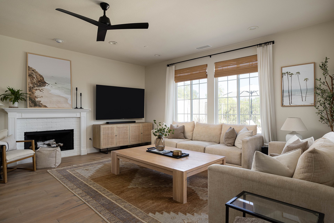
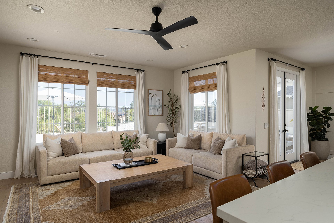
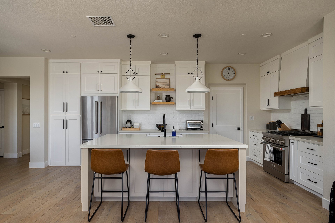
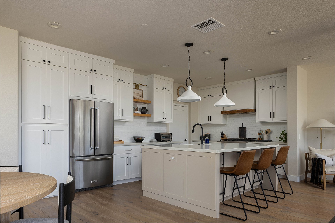
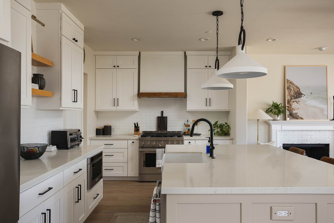
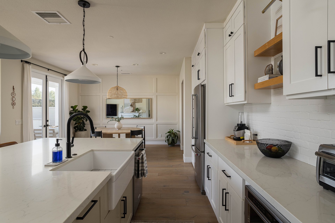
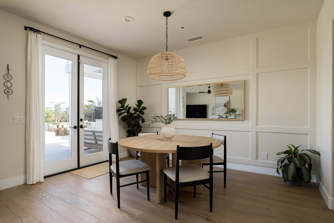
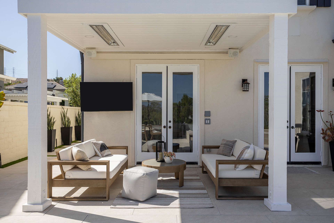
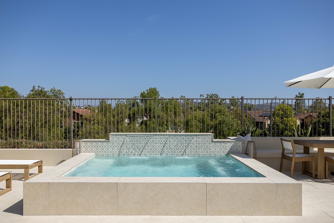
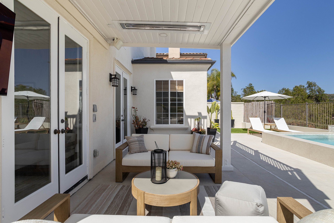
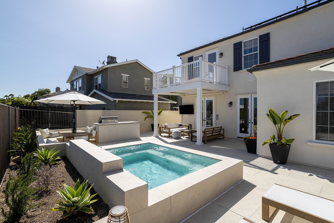
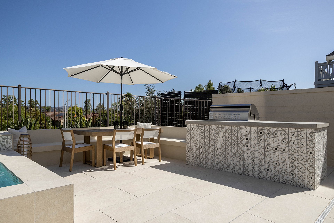
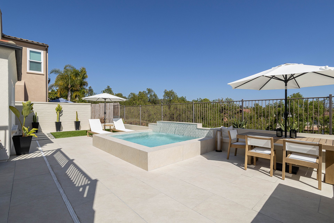
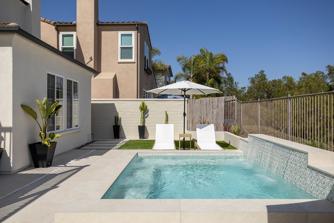
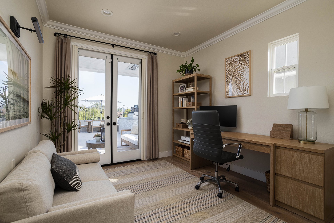
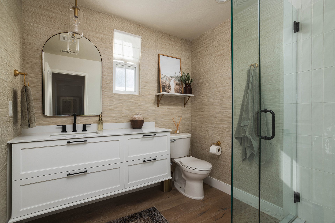
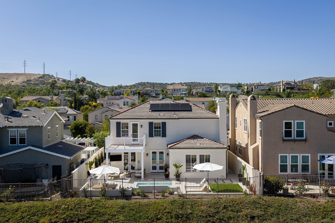
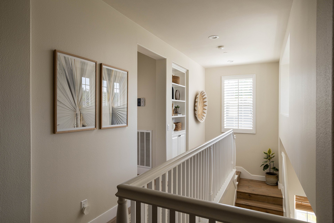
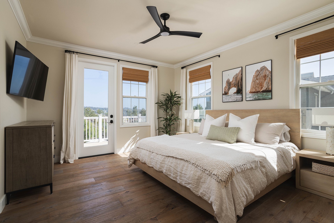
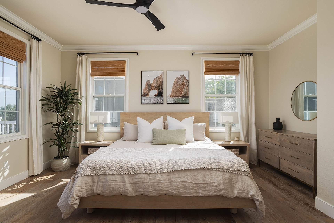
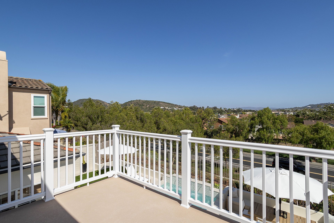
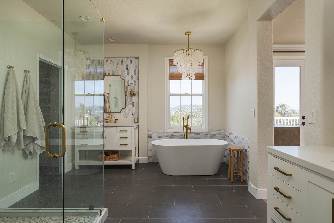
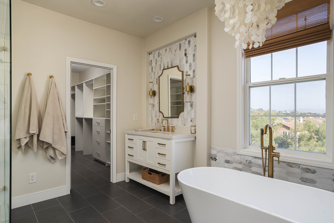
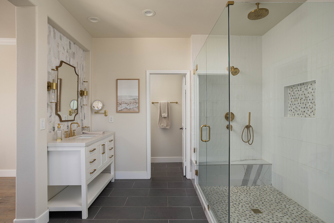
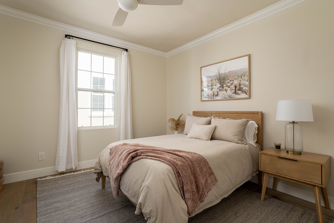
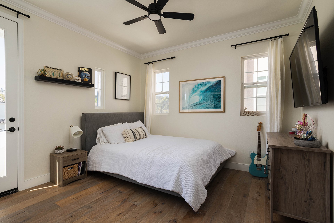
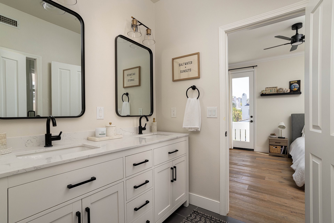
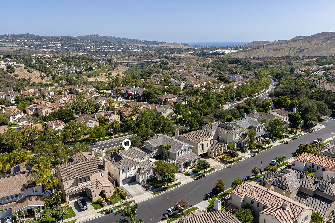
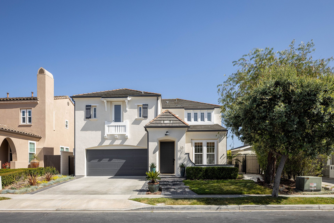
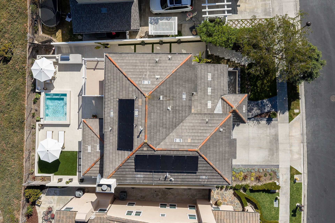
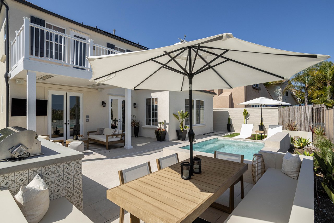
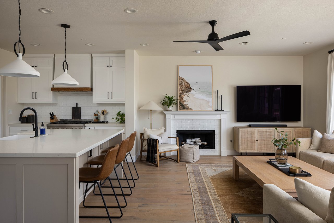
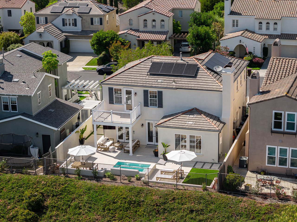
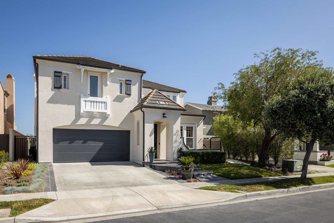
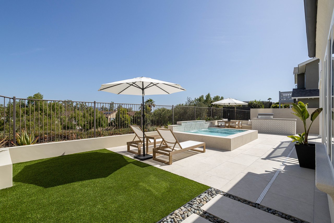
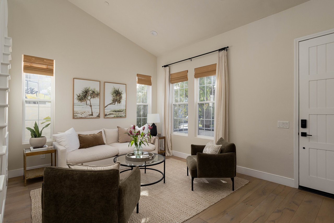
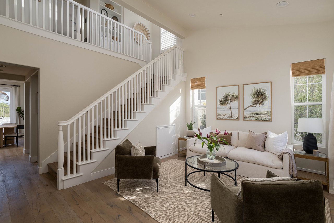
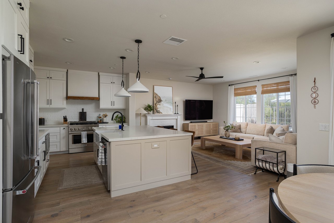
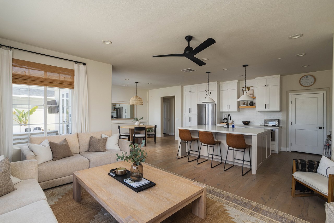
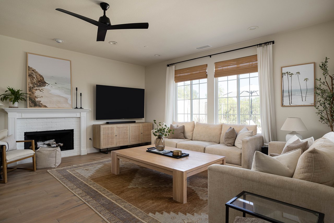
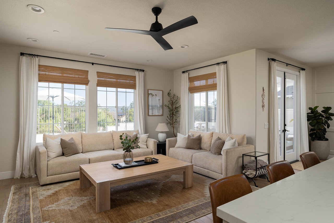
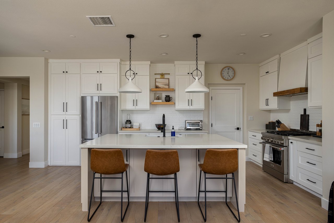
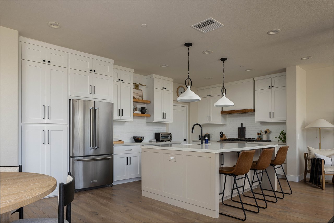
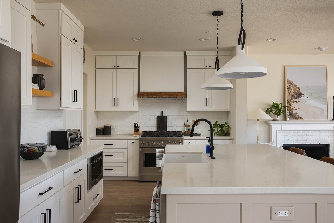
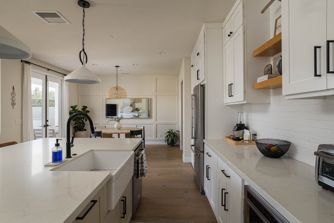
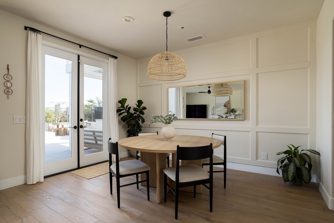
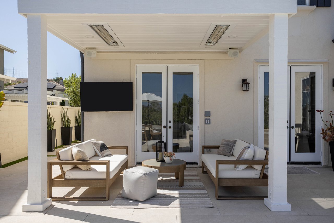
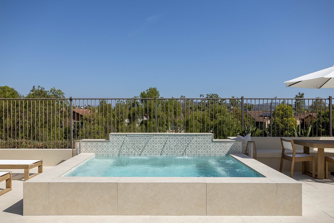
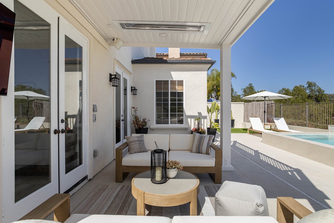
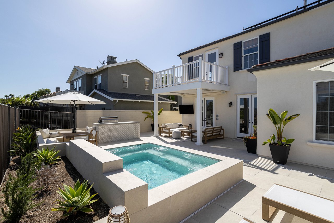
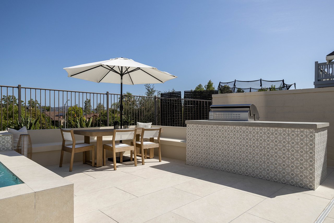
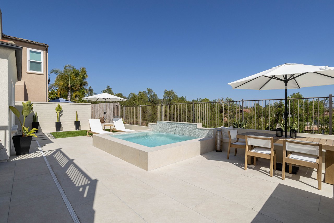
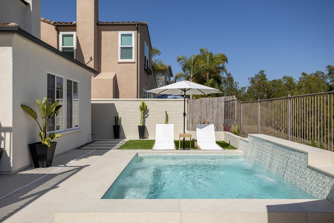
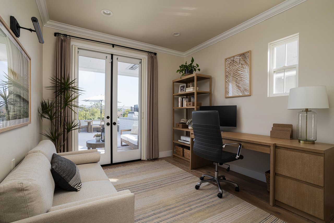
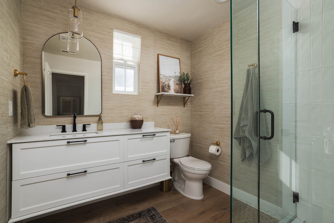
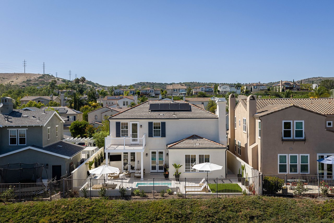
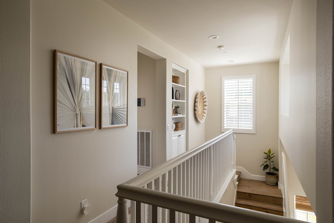
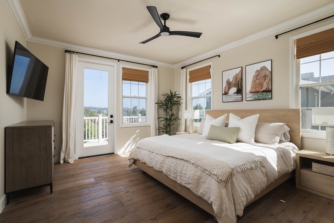
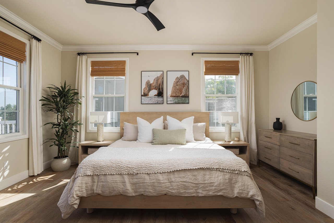
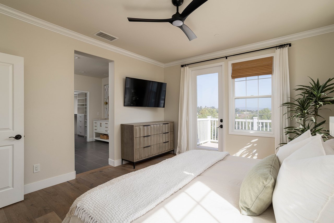
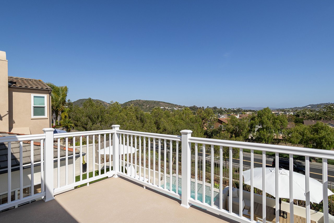
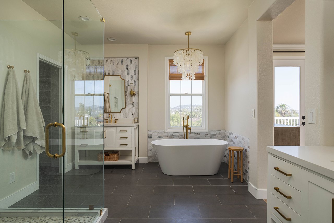
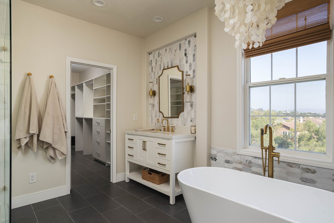
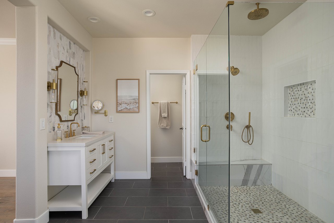
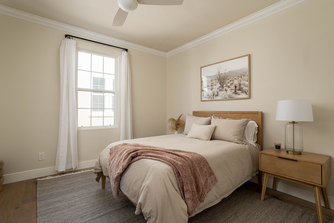
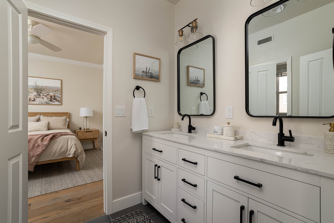
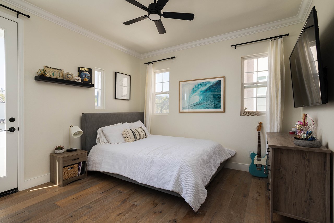
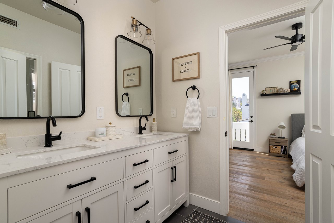
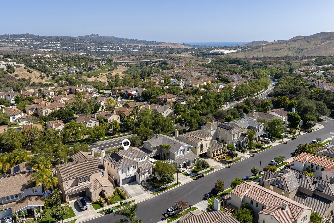
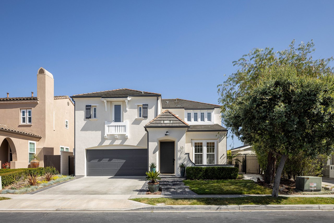
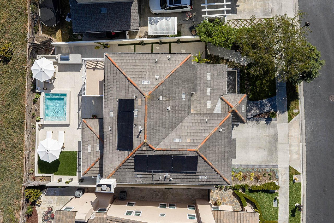
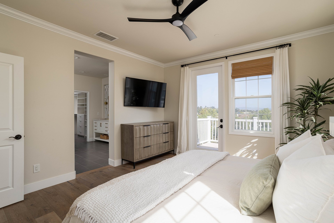
Bathed in natural light and framed by sweeping hillside, valley, and city light views, this extensively reimagined San Lucar residence in Talega embodies a relaxed sophistication where thoughtful design and effortless indoor outdoor living take center stage. Renovated with an exceptional level of care and attention to detail, the home balances timeless materials, modern comforts, and a beautifully curated sense of space that feels both elevated and inviting. From the aesthetic finishes to the behind the scenes improvements, every element has been thoughtfully considered, resulting in a truly turnkey living experience. White oak hardwood floors flow throughout the interior, while a fully remodeled kitchen serves as the heart of the home with clean lines, refined finishes, and an easy connection to the surrounding living and dining spaces. Beautifully updated bathrooms, a new HVAC system, home has been repiped, solar system, and extensive improvements throughout offer the comfort of modern living paired with enduring quality. Rarely does a home come to market in such complete condition, where both design and infrastructure have been addressed with equal intention. Upstairs, the primary suite unfolds as a private retreat. Wake to expansive views, unwind in the spa inspired bath featuring a freestanding soaking tub and oversized walk in shower, or step outside to the extended private deck where panoramic vistas create a peaceful setting for morning coffee or evening sunsets. The outdoor living experience is every bit as impressive. Reimagined with a refined resort aesthetic, the backyard feels worlds away from the everyday. A custom spa with waterfall feature anchors the space, surrounded by expansive entertaining areas, curated landscaping, a built in barbecue, and multiple destinations for gathering or quiet relaxation. Beneath the upper deck, a covered outdoor lounge with integrated heaters creates an inviting extension of the home, while the absence of rear neighbors enhances both privacy and the sense of openness beyond. Offering a desirable main level bedroom and full bath along with access to Talega's celebrated amenities including pools, tennis courts, pickleball courts, parks, trails, and clubhouse facilities, this is a home where design, comfort, and lifestyle exist in perfect balance.

4
beds

3
baths

2,448 Sq.Ft. LIVING AREA

4,758 Sq.Ft. lot

DOUG ECHELBERGER

DOUG ECHELBERGER

Features & Amenities

Interior

  • total bedrooms4
  • Total bathrooms3
  • full bathrooms3
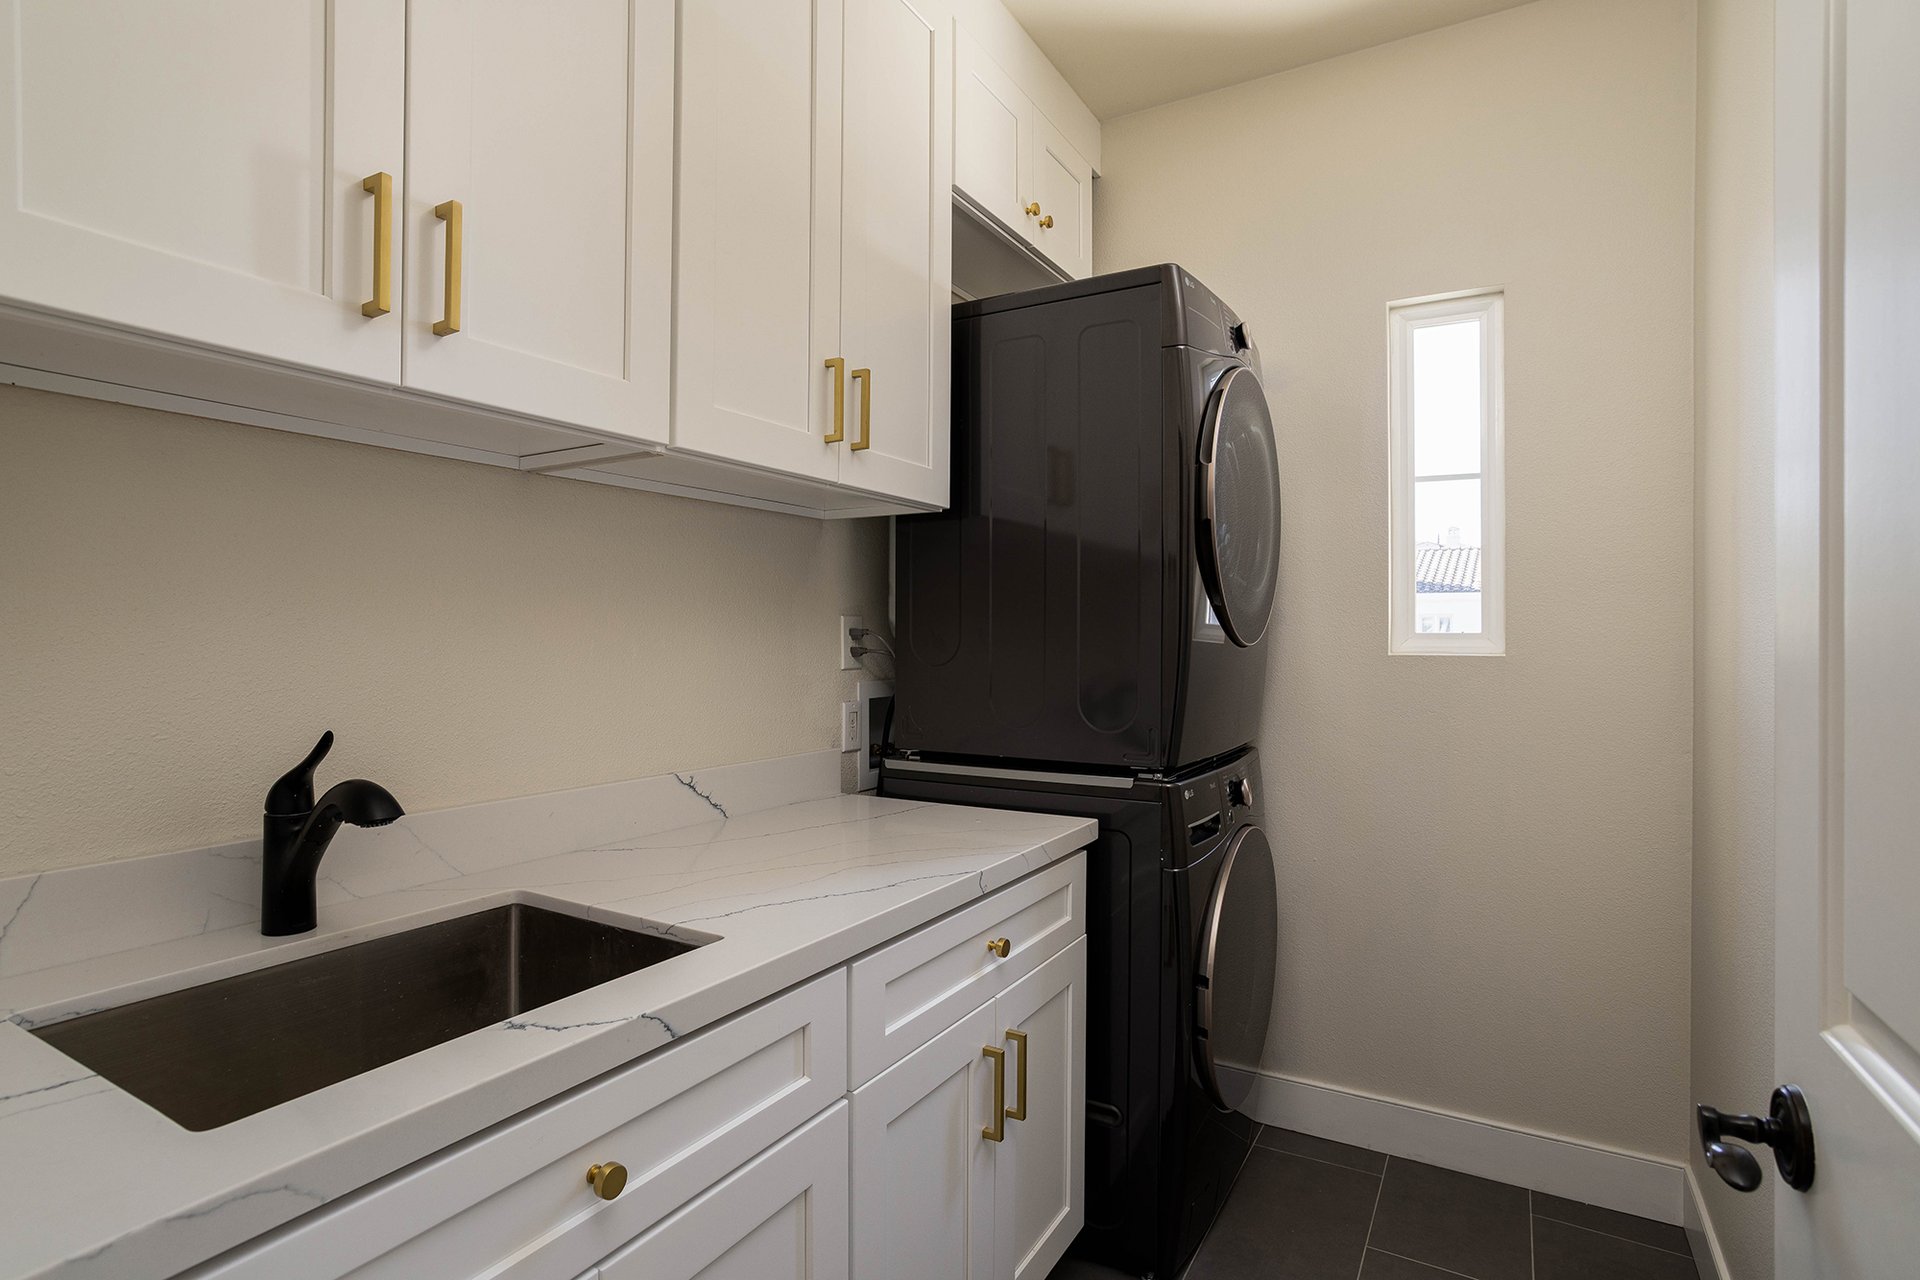
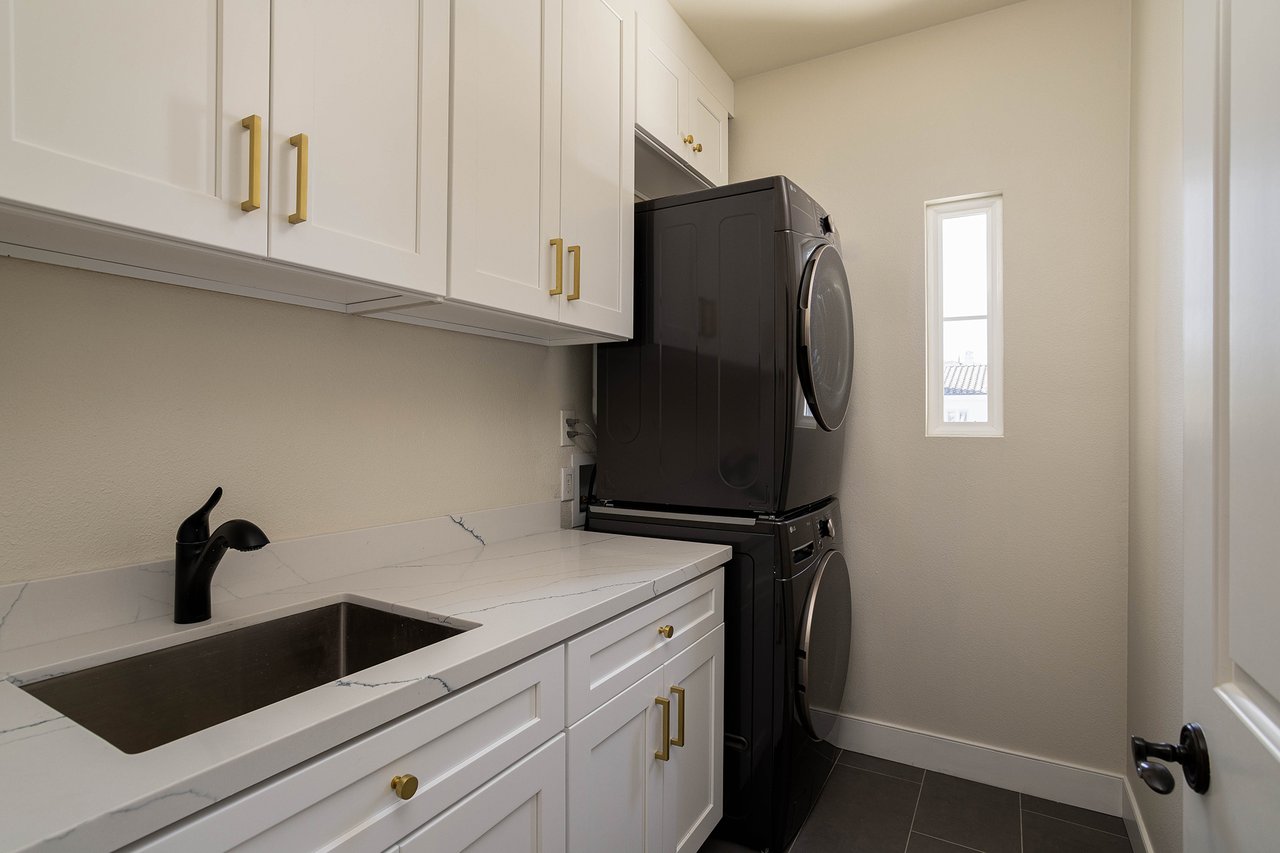
  • Laundry room Upper Level
  • Flooring Tile, Wood
  • Fireplace Family Room, Gas, Masonry
  • APPLIANCES Barbecue, Dishwasher, Disposal, Gas Range, Microwave, Range Hood, Tankless Water Heater
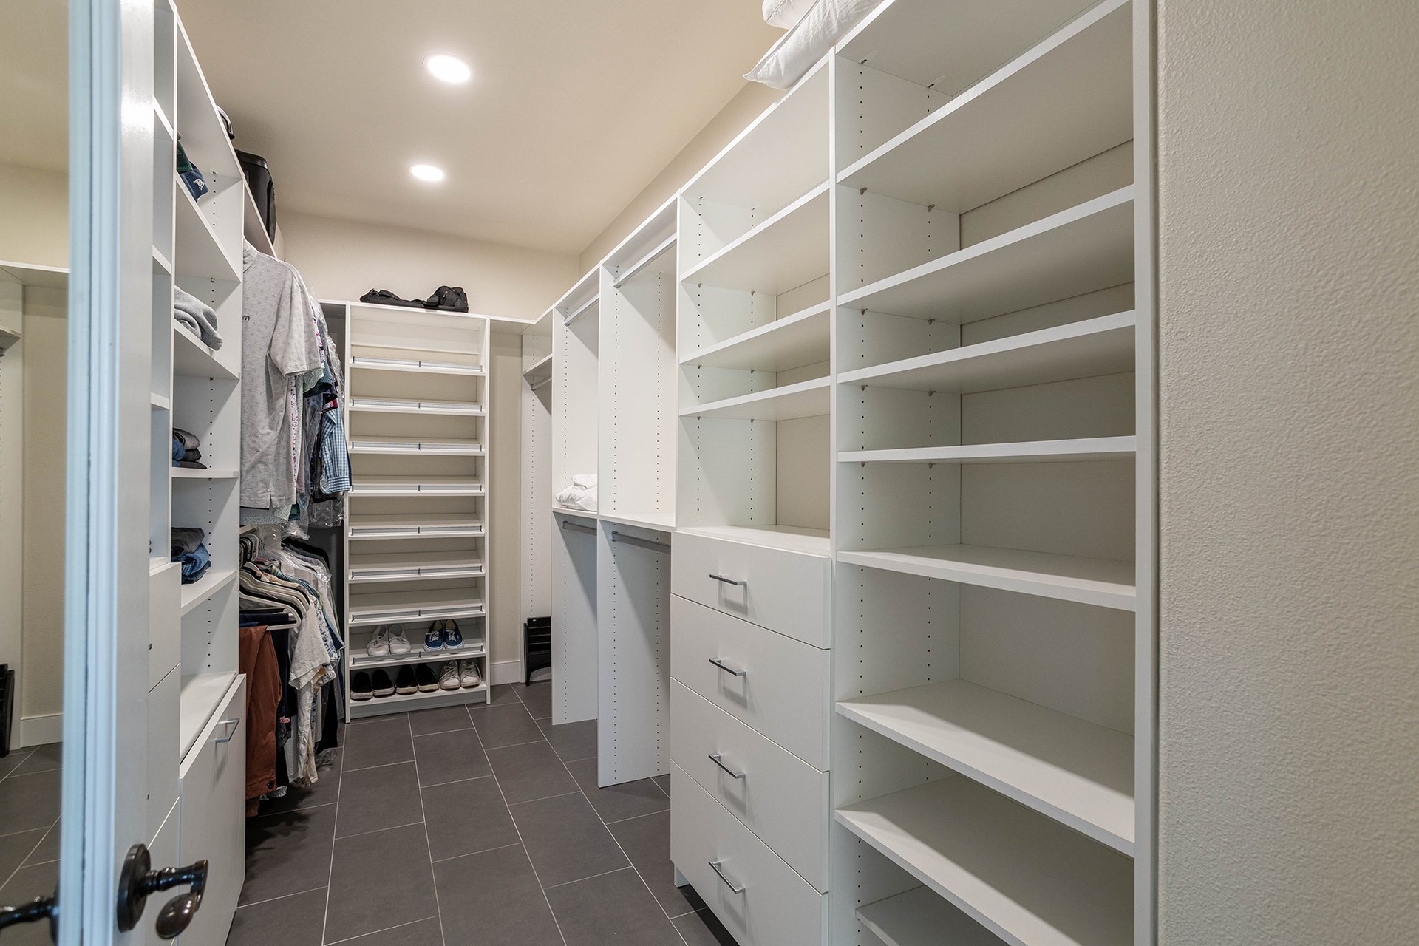
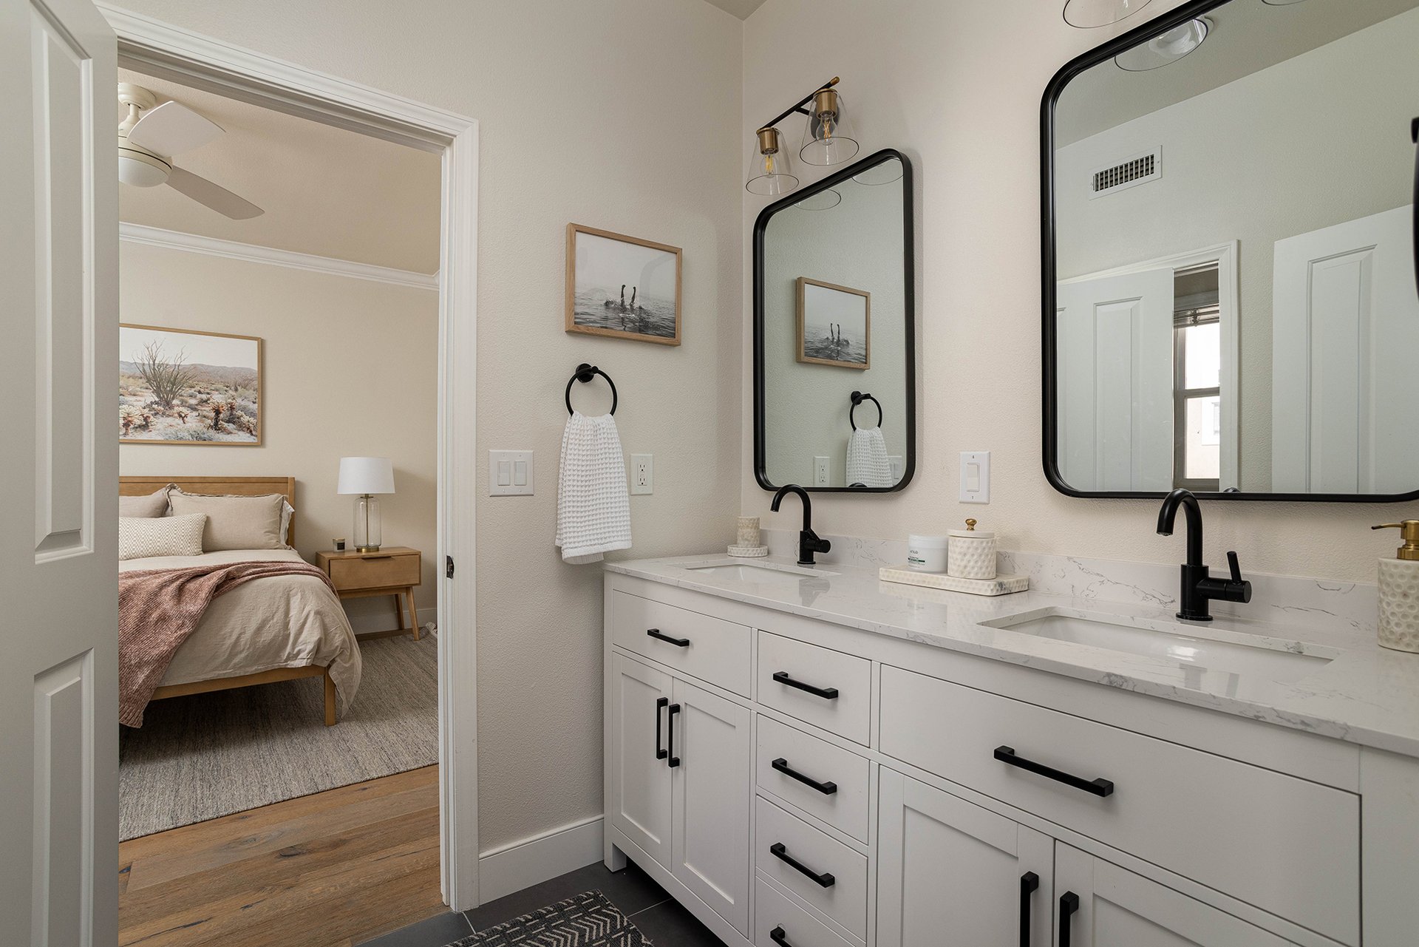
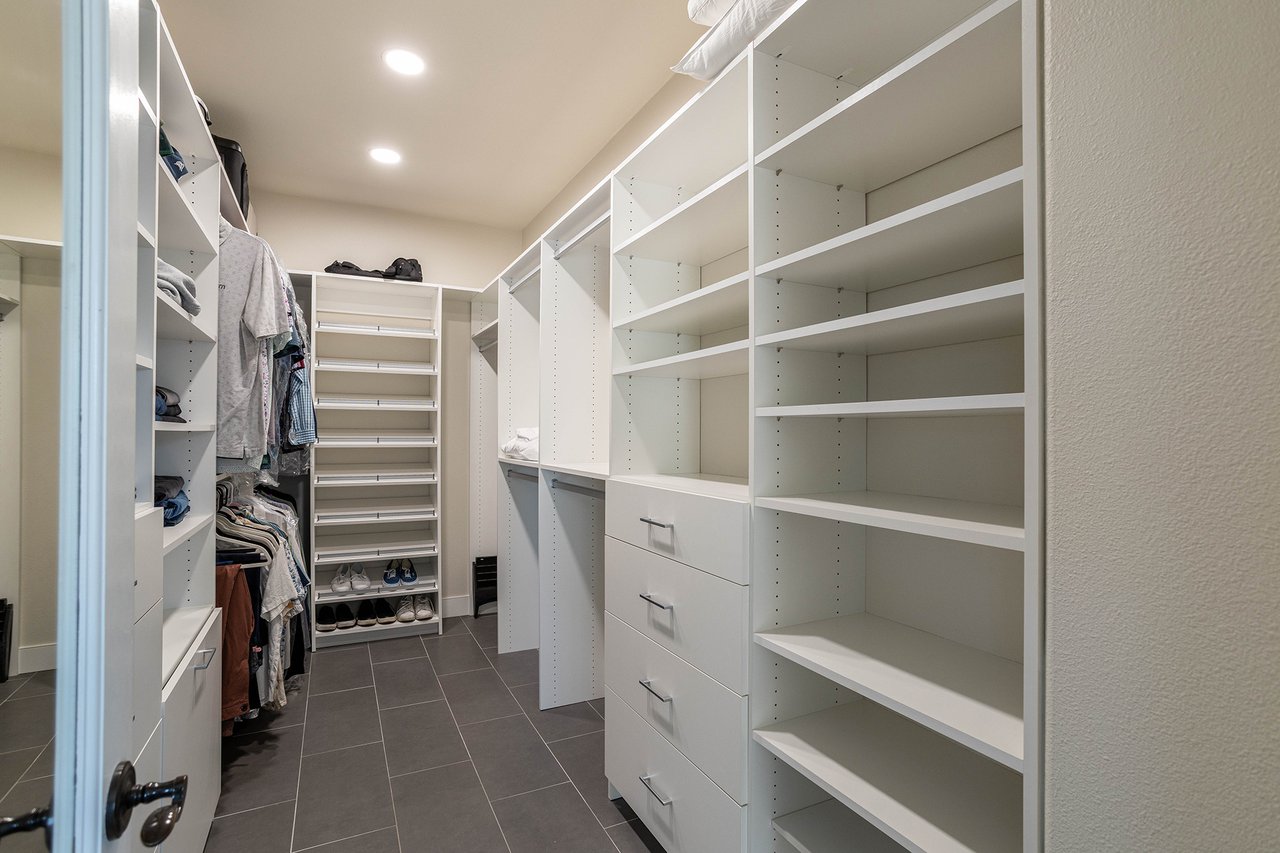
  • other interior Features Breakfast Bar, Built-in Features, Balcony, Ceiling Fan(s), Crown Molding, Separate/Formal Dining Room, High Ceilings, Open Floorplan, Pantry, Quartz Counters, Recessed Lighting, Storage, Two Story Ceilings, Bedroom on Main Level, Jack and Jill Bath, Primary Suite, Walk-In Closet(s)

Area & Lot

  • Status Sold
  • Date Sold July 30, 2026
  • Living Area2,448 Sq.Ft.
  • Lot Area4,758 Sq.Ft.
  • MLS® IDOC26122664
  • TypeResidential
  • YEAR BUILT2003
  • NeighborhoodSAN CLEMENTE
  • Architecture StylesMediterranean
  • View DescriptionCity Lights, Hills, Neighborhood, Panoramic, Valley
  • Elementary SchoolVista Del Mar
  • Middle SchoolVista Del Mar
  • High SchoolSan Clemente
  • School DistrictCapistrano Unified

Exterior

  • STORIES2
  • Garage Space2.0
  • water SourcePublic
  • utilitiesCable Available, Electricity Connected, Natural Gas Connected, Phone Available, Sewer Connected, Underground Utilities, Water Connected
  • PoolAssociation
  • roofConcrete, Tile
  • lot features0-1 Unit/Acre, Back Yard, Front Yard, Lawn, Landscaped, Near Park, Sprinkler System, Street Level, Yard
  • parkingConcrete, Direct Access, Door-Single, Driveway, Garage Faces Front, Garage, Garage Door Opener, On Site, Side By Side
  • HEAT TYPECentral, Forced Air, Fireplace(s)
  • AIR CONDITIONINGCentral Air
  • sewerPublic Sewer
  • Disability FeaturesNone
  • HOA AmenitiesBilliard Room, Clubhouse, Sport Court, Meeting Room, Meeting/Banquet/Party Room, Outdoor Cooking Area, Other Courts, Barbecue, Picnic Area, Playground, Pickleball, Pool, Tennis Court(s), Trail(s)
  • security FeaturesCarbon Monoxide Detector(s), Fire Sprinkler System, Smoke Detector(s)
  • other exterior FeaturesBarbecue, Lighting, Rain Gutters

Financial

  • Sales Price$1,899,900
  • HOA $267/mo
View Virtual Tour

WORK WITH ME

Navigating a real estate transition requires precision, deep local knowledge, and high-caliber representation. I’ve built my business on personal relationships, seamless execution, and clear-headed strategy from start to finish. Beyond facilitating a transaction, I partner with clients through every phase of buying or selling—combining sharp negotiation, deep market insight, and white-glove service to maximize their investment and elevate their lifestyle.

Follow Me on Instagram