12 San Remo
Bought with Adam Trejo with Inhabit Collective and Listed by Adam Trejo CA DRE# 02017867 with Inhabit Collective 949-632-0904
Leased

12 San Remo

12 San Remo, San Clemente, CA 92673

$8,300/month
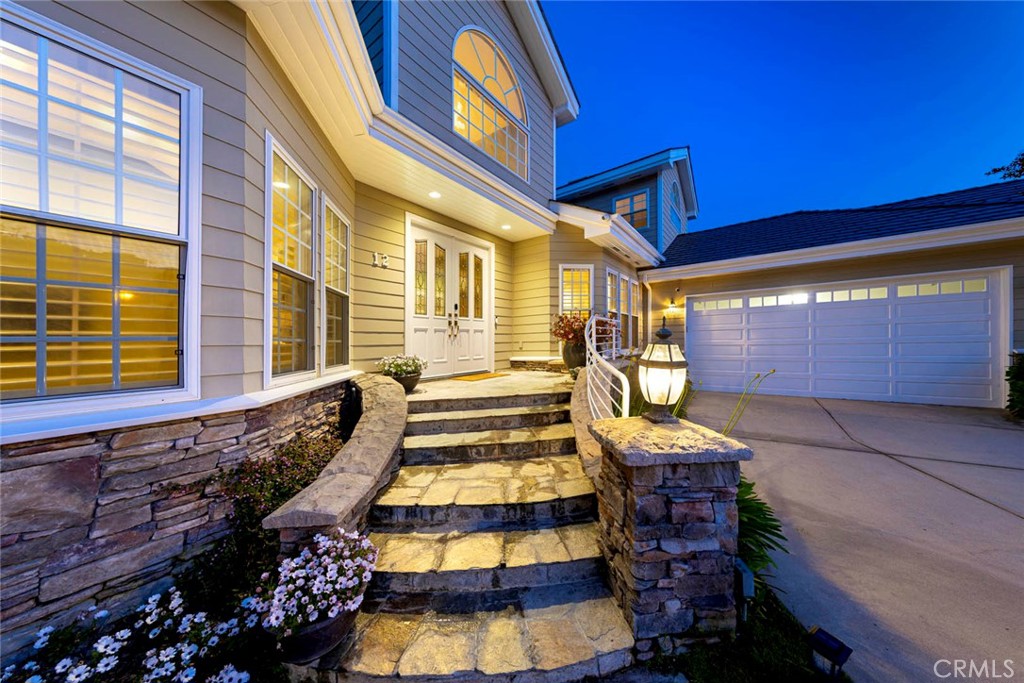
Nestled at the end of a cul-de-sac within the prestigious 24-hour guard-gated community of Sea Pointe Estates, this custom Cape Cod-inspired residence showcases sweeping ocean, canyon, and city light views from one of San Clemente's most desirable hillside settings. Spanning approximately 4,056 square feet, the home is designed primarily for single-level living, featuring three bedrooms on the main floor, including the primary suite, while a private upstairs guest suite offers its own ocean-view balcony and flexible living space. Expansive windows, soaring ceilings, custom built-ins, and multiple fireplaces create a warm yet refined atmosphere throughout. The oversized deck and outdoor entertaining areas provide a stunning backdrop for year-round enjoyment of the surrounding coastline. Residents enjoy access to Sea Pointe Estates' exceptional amenities, including a pool, spa, clubhouse, tennis and sport courts, putting green, bocce ball court, and scenic ocean-view walking paths. Conveniently located just minutes from San Clemente's beaches, downtown shops and restaurants, Dana Point Harbor, and freeway access, this property offers a rare combination of privacy, comfort, and panoramic coastal views.

4
beds

5
baths

4,056 Sq.Ft. LIVING AREA

0.33 Acres lot

ADAM TREJO

ADAM TREJO

Features & Amenities

Interior

  • total bedrooms4
  • Total bathrooms5
  • full bathrooms4
  • half bathroom1
  • Laundry room Inside, Laundry Room
  • Flooring Carpet, Tile, Wood
  • Fireplace Family Room, Primary Bedroom
  • APPLIANCES Built-In Range, Double Oven, Dishwasher, Freezer, Disposal, Gas Range, Microwave, Refrigerator, Range Hood, Trash Compactor, Dryer, Washer
  • other interior Features Built-in Features, Breakfast Area, Tray Ceiling(s), Separate/Formal Dining Room, Eat-in Kitchen, Recessed Lighting, Bedroom on Main Level, Loft, Main Level Primary, Primary Suite, Walk-In Closet(s)

Area & Lot

  • Status Leased
  • Date Leased July 18, 2026
  • Living Area4,056 Sq.Ft.
  • Lot Area0.33 Acres
  • MLS® IDOC26134166
  • TypeResidential
  • YEAR BUILT2001
  • NeighborhoodSAN CLEMENTE
  • Architecture StylesCape Cod, Craftsman
  • View DescriptionHills, Ocean
  • Elementary SchoolPalisades
  • Middle SchoolShorecliff
  • High SchoolSan Clemente
  • School DistrictCapistrano Unified

Exterior

  • STORIES2
  • Garage Space3.0
  • water SourcePublic
  • PoolAssociation
  • lot featuresCul-De-Sac
  • parkingDriveway, Garage
  • HEAT TYPECentral
  • AIR CONDITIONINGCentral Air
  • sewerPublic Sewer
  • HOA AmenitiesPool, Spa/Hot Tub, Tennis Court(s)
  • security FeaturesCarbon Monoxide Detector(s), Gated with Guard, Smoke Detector(s)
  • other exterior FeaturesAwning(s), Lighting, Rain Gutters

Financial

  • Lease Price$8,300/mo
  • Lease Term 12 MONTHS

WORK WITH ME

Navigating a real estate transition requires precision, deep local knowledge, and high-caliber representation. I’ve built my business on personal relationships, seamless execution, and clear-headed strategy from start to finish. Beyond facilitating a transaction, I partner with clients through every phase of buying or selling—combining sharp negotiation, deep market insight, and white-glove service to maximize their investment and elevate their lifestyle.

Follow Me on Instagram