115 Via Murcia
115 Via Murcia
115 Via Murcia
115 Via Murcia
115 Via Murcia
115 Via Murcia
115 Via Murcia
115 Via Murcia
115 Via Murcia
115 Via Murcia
115 Via Murcia
115 Via Murcia
115 Via Murcia
115 Via Murcia
115 Via Murcia
115 Via Murcia
115 Via Murcia
115 Via Murcia
115 Via Murcia
115 Via Murcia
115 Via Murcia
115 Via Murcia
115 Via Murcia
115 Via Murcia
115 Via Murcia
115 Via Murcia
115 Via Murcia
115 Via Murcia
115 Via Murcia
115 Via Murcia
115 Via Murcia
115 Via Murcia
115 Via Murcia
115 Via Murcia
115 Via Murcia
115 Via Murcia
115 Via Murcia
SEE ALL PHOTOS
115 Via Murcia
115 Via Murcia
115 Via Murcia
115 Via Murcia
115 Via Murcia
115 Via Murcia
115 Via Murcia
115 Via Murcia
115 Via Murcia
115 Via Murcia
115 Via Murcia
115 Via Murcia
115 Via Murcia
115 Via Murcia
115 Via Murcia
115 Via Murcia
115 Via Murcia
115 Via Murcia
115 Via Murcia
115 Via Murcia
115 Via Murcia
115 Via Murcia
115 Via Murcia
115 Via Murcia
115 Via Murcia
115 Via Murcia
115 Via Murcia
115 Via Murcia
115 Via Murcia
115 Via Murcia
115 Via Murcia
115 Via Murcia
115 Via Murcia
115 Via Murcia
115 Via Murcia
115 Via Murcia
115 Via Murcia
Bought with Katherine Zoch with Killer Dana Properties and Listed by Joey Leisz CA DRE# 02015519 with Inhabit Collective 949-573-0143
Sold

115 Via Murcia

115 Via Murcia, San Clemente, CA 92672

$2,295,000
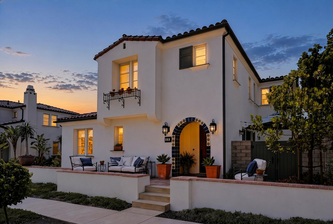
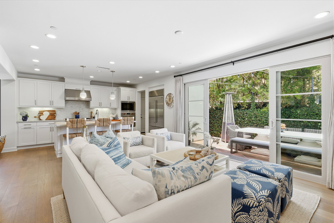
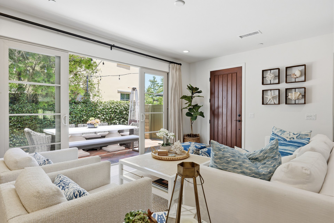
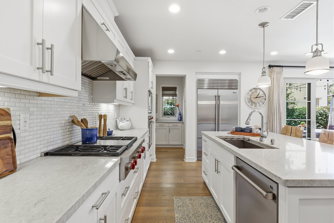
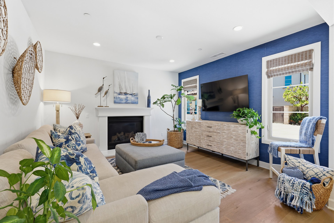
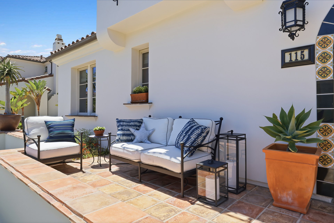
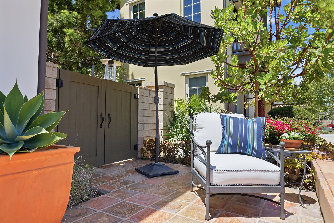
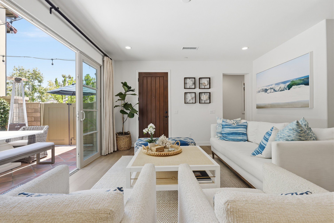
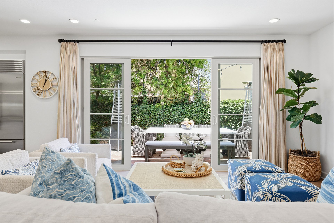
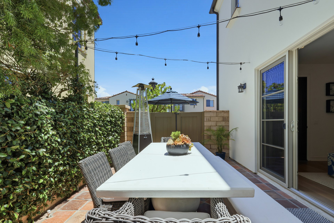
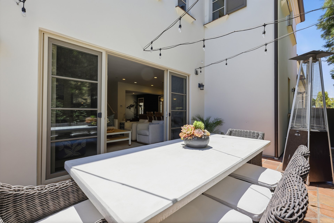
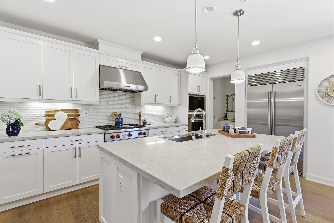
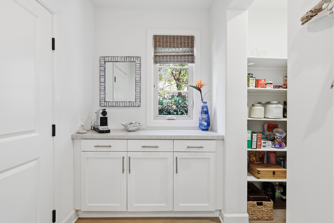
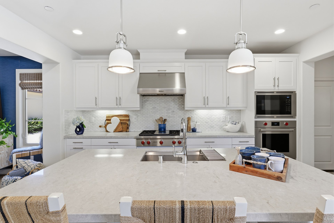
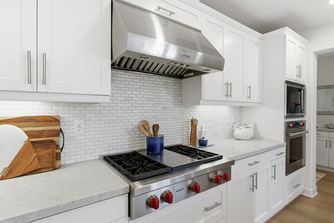
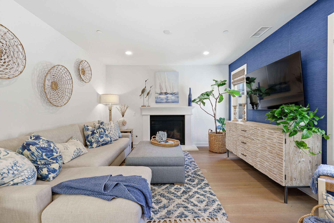
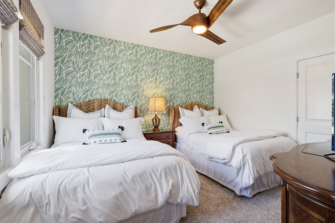
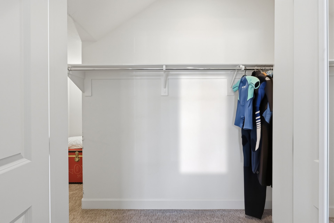
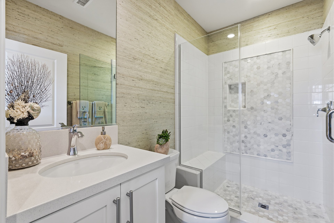
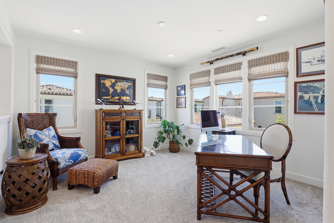
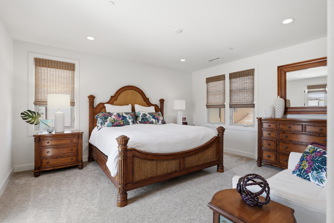
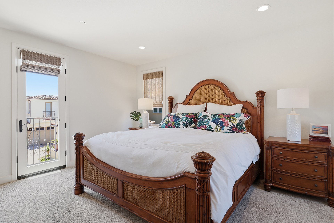
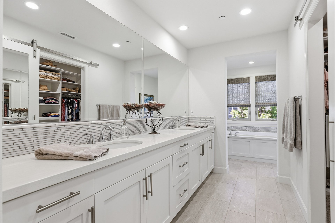
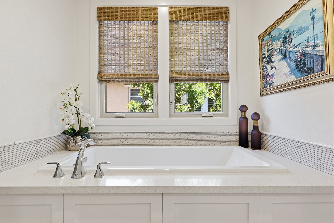
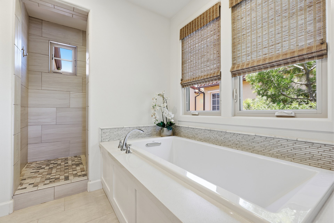
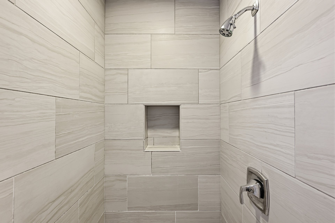
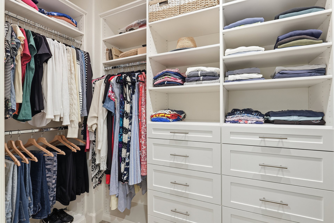
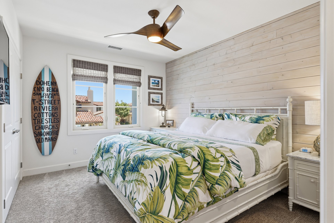
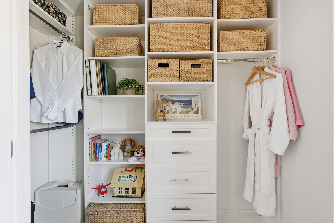
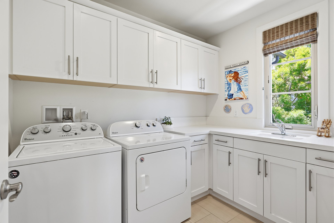
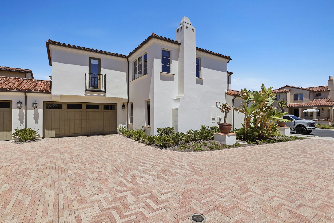
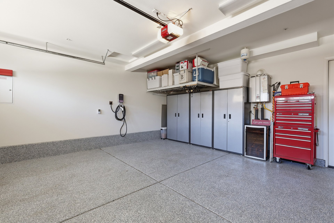
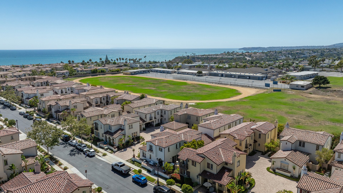
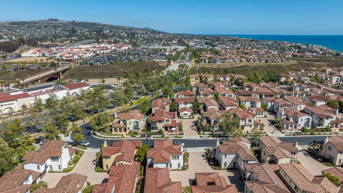
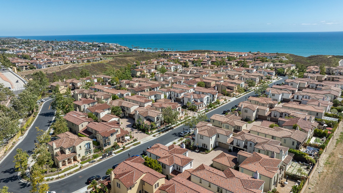
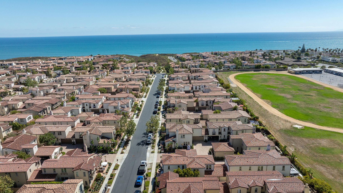
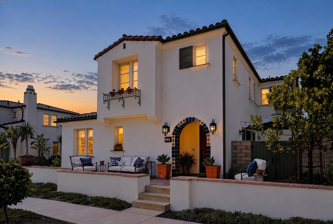
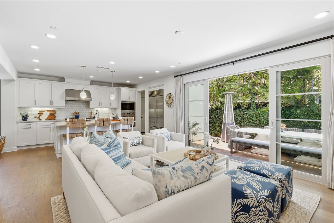
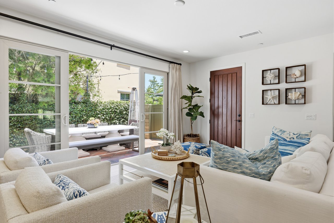
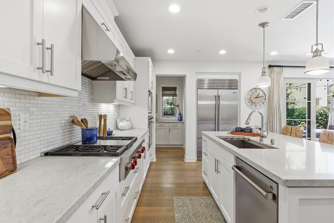
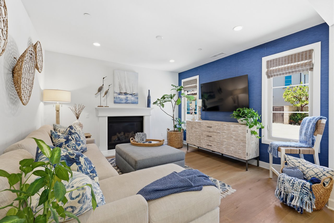
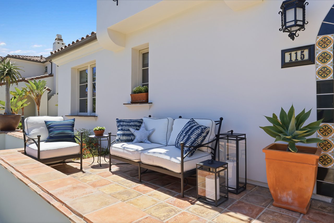
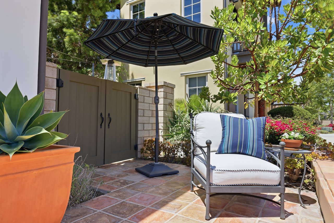
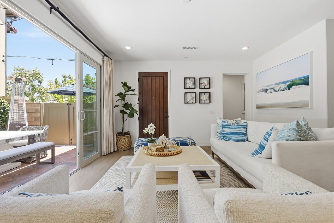
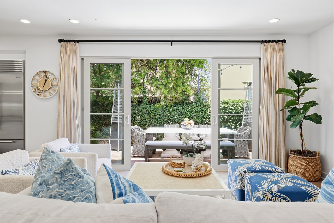
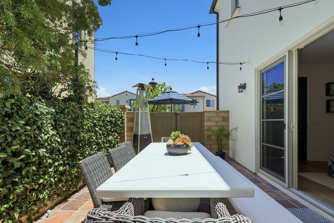
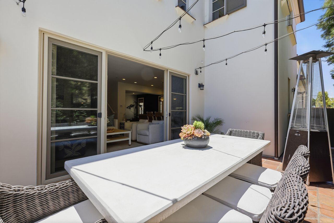
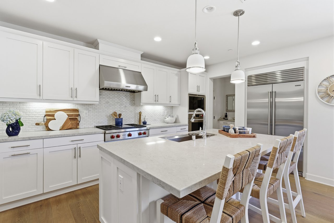
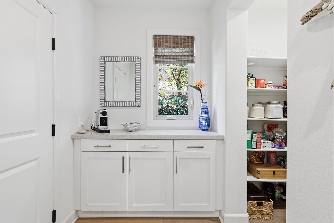
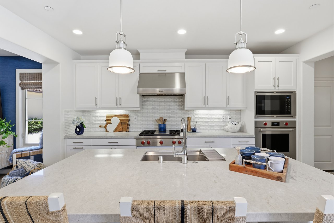
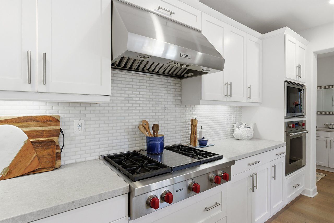
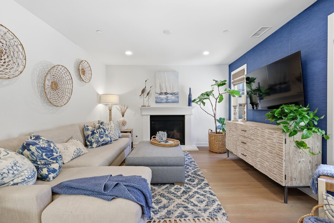
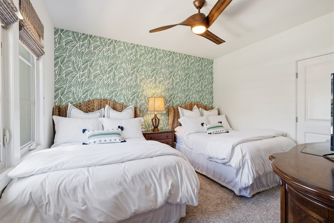
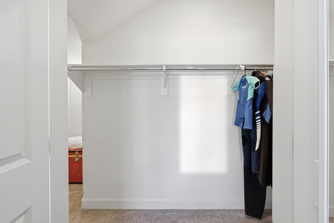
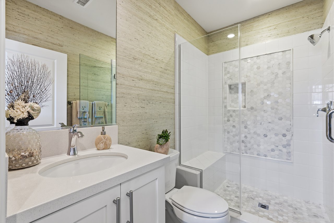
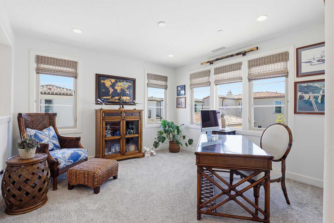
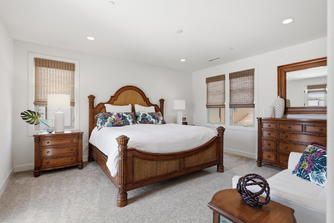
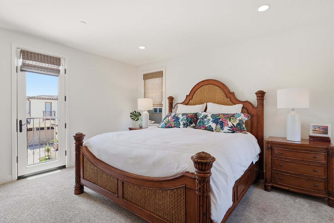
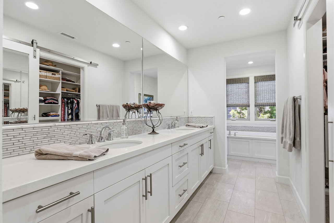
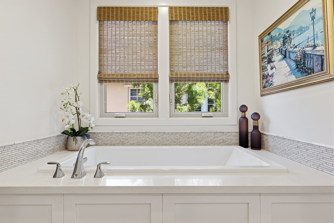
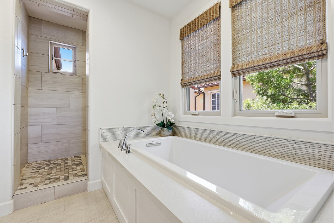
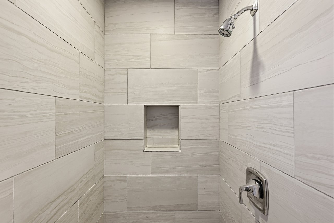
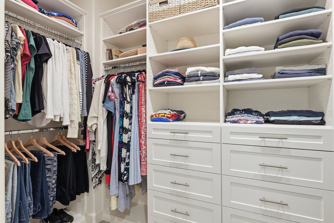
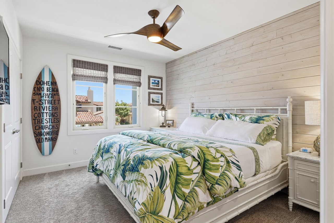
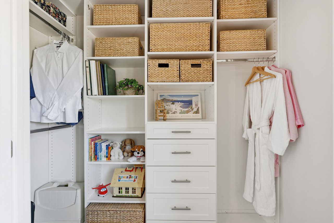
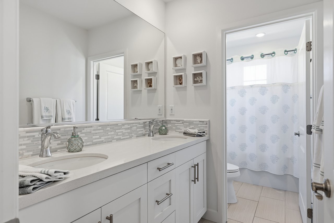
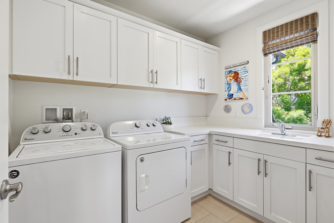
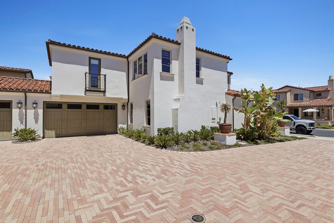
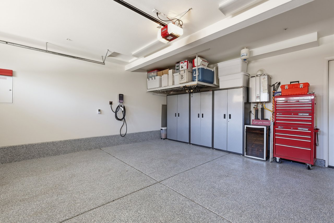
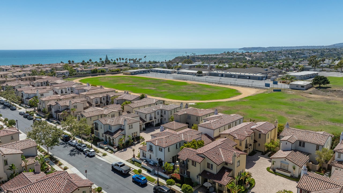
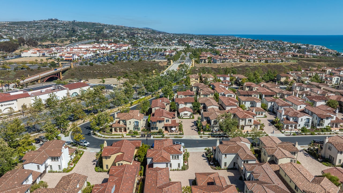
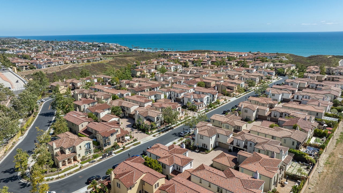
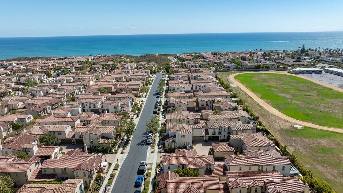
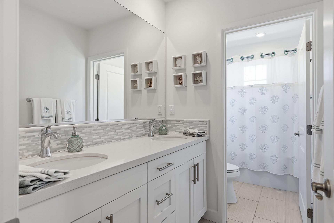
Welcome to 115 Via Murcia, an exceptional coastal residence located within San Clemente's highly sought-after Sea Summit community. Perfectly positioned in one of the neighborhood's most desirable locations, this beautifully upgraded home seamlessly blends refined design, modern functionality, and the effortless coastal lifestyle that makes Sea Summit so coveted. The heart of the home is an impressive chef's kitchen featuring premium Wolf appliances, a 42-inch Sub-Zero refrigerator, an oversized quartz island, a 30-inch undermount single-bowl stainless steel sink, and a spacious walk-in pantry. Designed for both everyday living and entertaining, the open-concept floor plan flows effortlessly into the dining and living spaces, highlighted by a cozy gas fireplace and abundant natural light. Thoughtful upgrades can be found throughout, including hardwood flooring, upgraded designer carpet, custom shiplap accents, designer wallpaper, and stylish Minka ceiling fans. The versatile floor plan offers a highly desirable main-level bedroom with an oversized closet, while upstairs you'll find custom-built closet systems and a luxurious primary suite featuring a mirrored barn door leading into the spa-inspired ensuite bathroom. Upstairs also features a large laundry room, secondary guest bedroom, full guest bathroom, and a loft / flex space - perfect for an office, media room, or kids play area. The outdoor spaces are equally impressive, offering a large welcoming front porch and a beautifully finished patio complete with decorative tile, lush landscaping, hardwired cafe lighting, and a custom secondary privacy gate. An automated sprinkler system provides convenience and ease of maintenance, creating the perfect setting for indoor-outdoor coastal living. Additional highlights include an epoxy-finished garage with overhead storage racks and a 220-volt electric vehicle charging outlet. Ideally located just moments from Sea Summit's resort-style amenities, scenic coastal trails, beaches, parks, shopping, dining, and award-winning schools - 115 Via Murcia presents a rare opportunity to experience the very best of San Clemente's premier coastal community and world-class beaches.

3
beds

3
baths

2,374 Sq.Ft. LIVING AREA

4,290 Sq.Ft. lot

JOEY LEISZ

JOEY LEISZ

Features & Amenities

Interior

  • total bedrooms3
  • Total bathrooms3
  • full bathrooms3
  • Laundry room Laundry Room, Upper Level
  • Flooring Carpet, Wood
  • Fireplace Living Room
  • APPLIANCES Dishwasher, Microwave, Refrigerator
  • other interior Features Breakfast Bar, Open Floorplan, Pantry, Quartz Counters, Bedroom on Main Level

Area & Lot

  • Status Sold
  • Date Sold August 18, 2026
  • Living Area2,374 Sq.Ft.
  • Lot Area4,290 Sq.Ft.
  • MLS® IDOC26136737
  • TypeResidential
  • YEAR BUILT2016
  • NeighborhoodSAN CLEMENTE
  • View DescriptionNeighborhood
  • School DistrictCapistrano Unified

Exterior

  • STORIES2
  • Garage Space2.0
  • water SourcePublic
  • PoolAssociation
  • lot features0-1 Unit/Acre
  • HEAT TYPECentral
  • AIR CONDITIONINGCentral Air
  • sewerPublic Sewer
  • HOA AmenitiesClubhouse, Fitness Center, Fire Pit, Outdoor Cooking Area, Barbecue, Picnic Area, Playground, Pool, Spa/Hot Tub, Trail(s)

Financial

  • Sales Price$2,295,000
  • HOA $340/mo

WORK WITH ME

Navigating a real estate transition requires precision, deep local knowledge, and high-caliber representation. I’ve built my business on personal relationships, seamless execution, and clear-headed strategy from start to finish. Beyond facilitating a transaction, I partner with clients through every phase of buying or selling—combining sharp negotiation, deep market insight, and white-glove service to maximize their investment and elevate their lifestyle.

Follow Me on Instagram