1106 Colina Rodante
1106 Colina Rodante
1106 Colina Rodante
1106 Colina Rodante
1106 Colina Rodante
1106 Colina Rodante
1106 Colina Rodante
1106 Colina Rodante
1106 Colina Rodante
1106 Colina Rodante
1106 Colina Rodante
1106 Colina Rodante
1106 Colina Rodante
1106 Colina Rodante
1106 Colina Rodante
1106 Colina Rodante
1106 Colina Rodante
1106 Colina Rodante
1106 Colina Rodante
1106 Colina Rodante
1106 Colina Rodante
1106 Colina Rodante
1106 Colina Rodante
1106 Colina Rodante
1106 Colina Rodante
1106 Colina Rodante
1106 Colina Rodante
1106 Colina Rodante
1106 Colina Rodante
SEE ALL PHOTOS
1106 Colina Rodante
1106 Colina Rodante
1106 Colina Rodante
1106 Colina Rodante
1106 Colina Rodante
1106 Colina Rodante
1106 Colina Rodante
1106 Colina Rodante
1106 Colina Rodante
1106 Colina Rodante
1106 Colina Rodante
1106 Colina Rodante
1106 Colina Rodante
1106 Colina Rodante
1106 Colina Rodante
1106 Colina Rodante
1106 Colina Rodante
1106 Colina Rodante
1106 Colina Rodante
1106 Colina Rodante
1106 Colina Rodante
1106 Colina Rodante
1106 Colina Rodante
1106 Colina Rodante
1106 Colina Rodante
1106 Colina Rodante
1106 Colina Rodante
1106 Colina Rodante
1106 Colina Rodante
Bought with Cadee Bartolone with Bullock Russell RE Services and Listed by Kelly LeClair CA DRE# 01938313 with Inhabit Collective 949-412-6551
Sold

1106 Colina Rodante

1106 Colina Rodante, San Clemente, CA 92673

$2,310,000
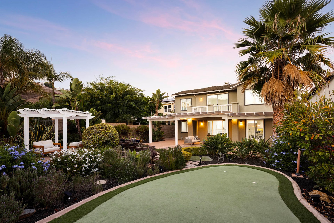
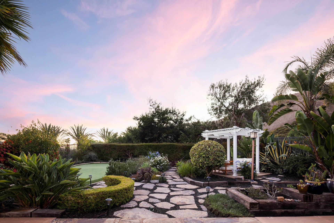
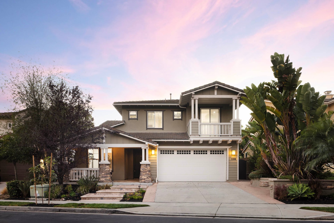
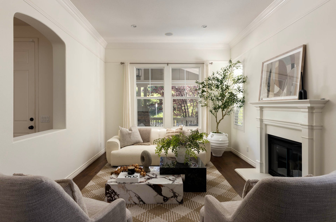
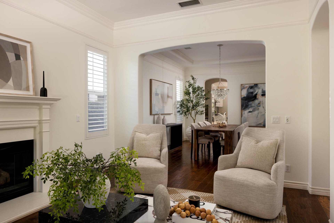
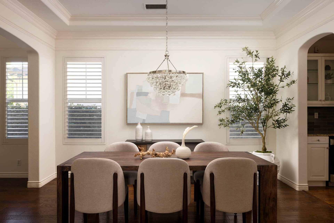
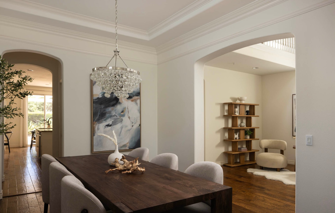
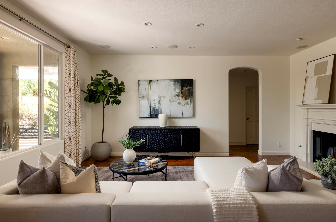
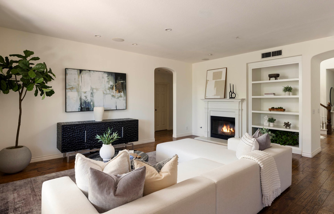
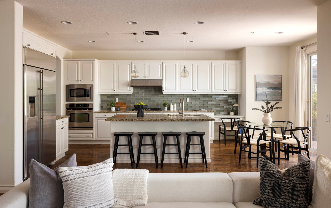
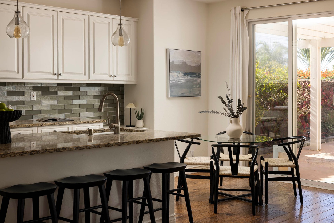
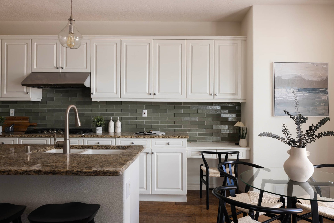
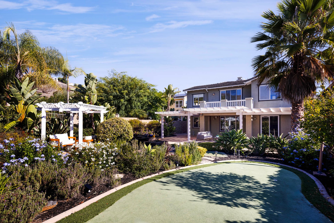
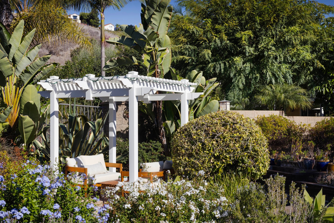
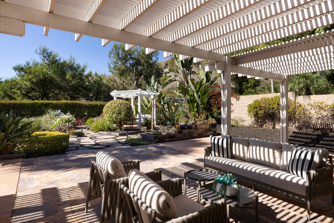
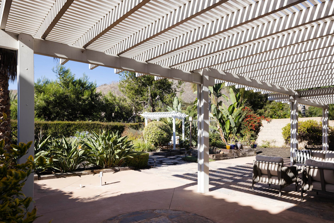
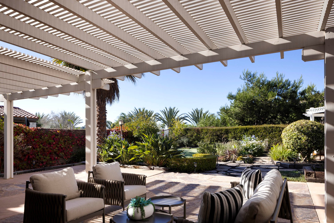
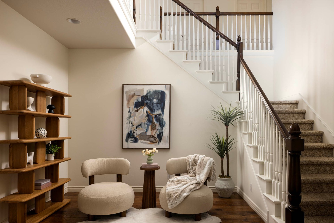
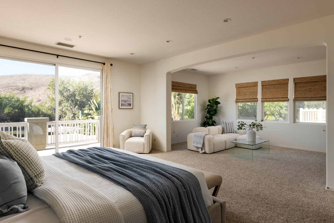
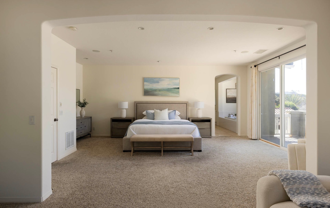
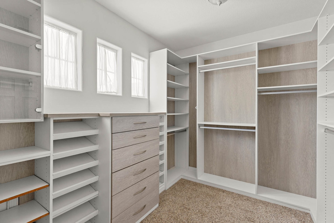
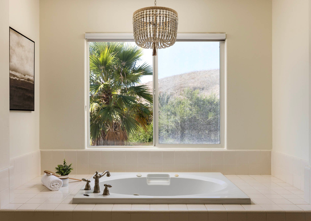
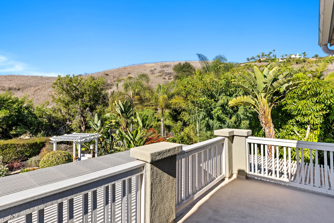
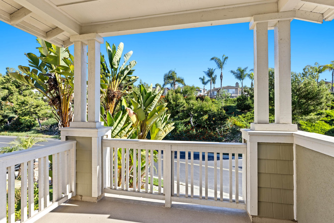
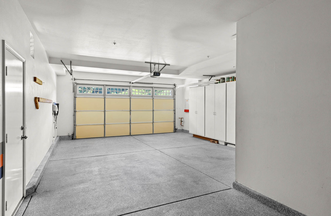
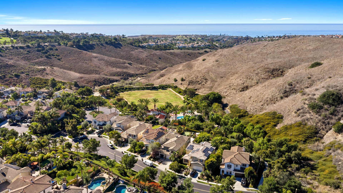
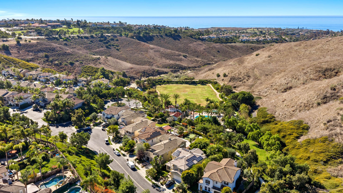
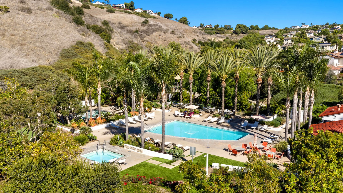
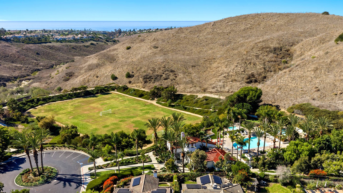
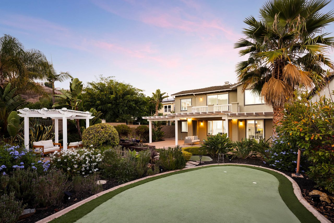
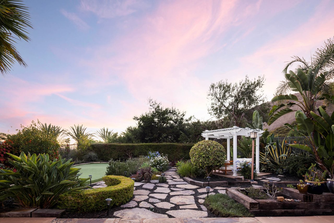
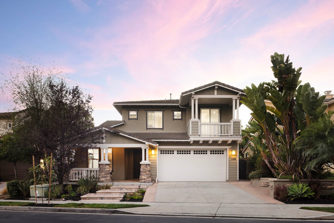
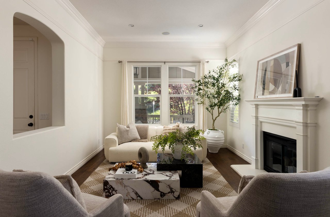
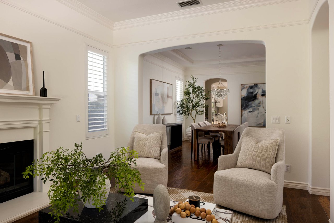
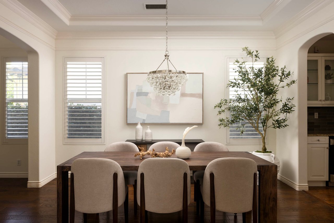
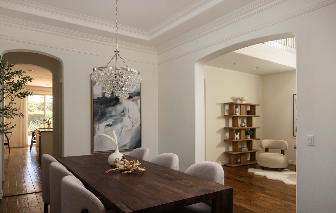
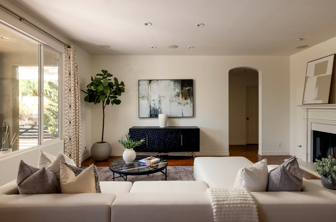
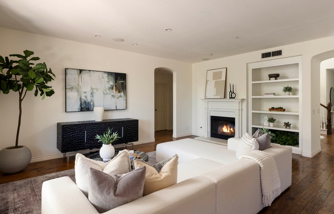
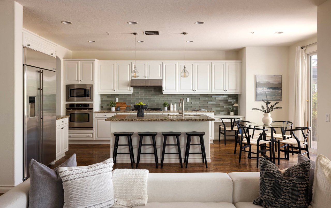
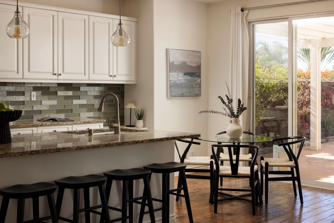
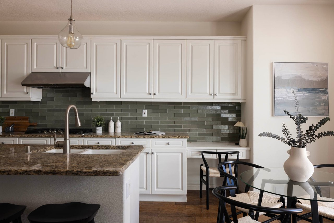
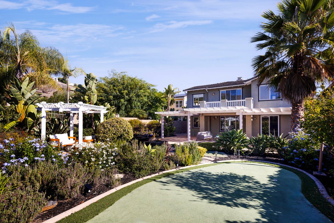
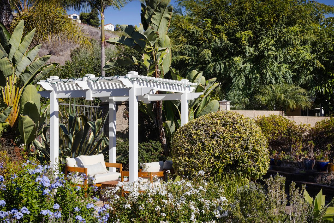
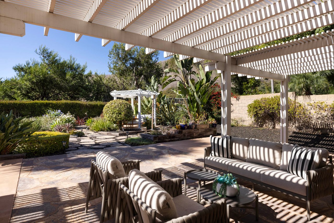
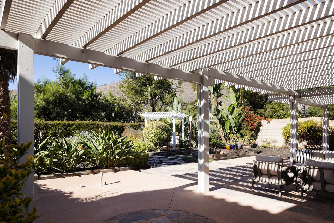
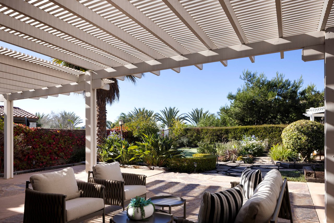
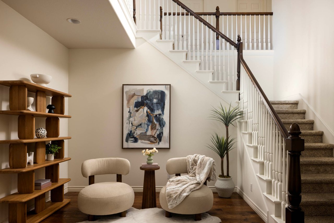
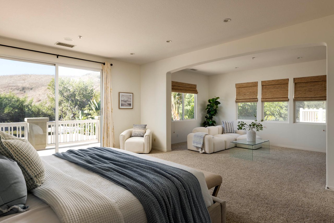
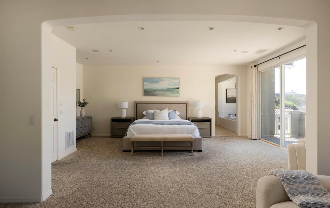
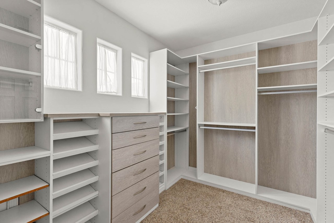
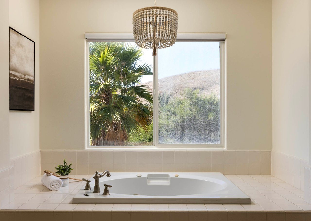
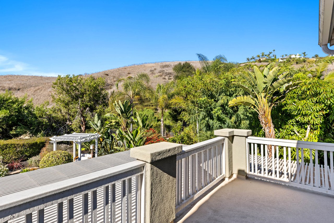
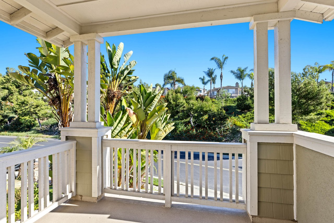
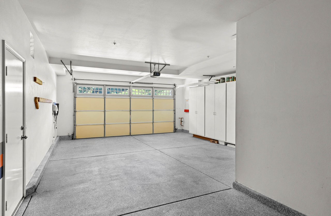
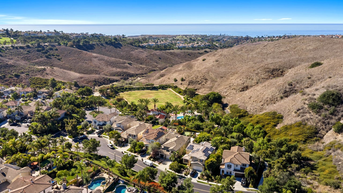
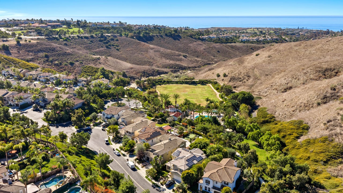
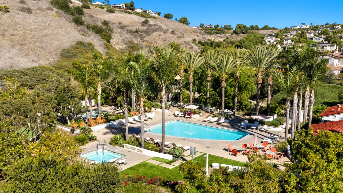
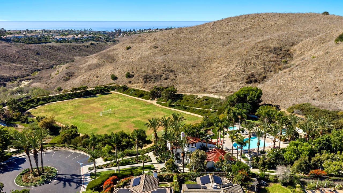
A fantastic pool-sized lot behind the coveted gates of The Reserve West and within walking distance to the community pool, spa and playground, 1106 Colina Rodante has everything that you're looking for in this neighborhood. While the lot is jaw-dropping, the house layout checks all of the boxes. Four bedrooms including one on the main level. A THREE-car, oversized garage. A dual-roomed primary suite. Step onto the adorable front porch and into a well-designed home with formal entry, front sitting room with fireplace, dining room with chandelier & crown molding, library space in the nook of the grand staircase with two-story ceiling. The open family room-kitchen space includes eat-in kitchen island, breakfast nook, grey tiled backsplash, trash compactor, walk-in panty, coffee bar with mini fridge, storage & counter desk. Another gas fireplace and built-ins add charm to the main family room that enjoys large windows overlooking the lush backyard. One bedroom and full bathroom ideal for guests or home office. Walk up the grand staircase to a primary suite that can be fashioned as a separate sitting room or office. The bathroom suite includes custom built-in closets. View deck ideal for watching sunsets over the Pacific. Two more bedrooms including one with balcony. Hallway full bathroom with tub & shower. Linen closet. Additional hallway bathroom at the top of the stairs. The backyard boasts a putting green with chipping area, garden pergola and mature tropical landscaping. Dine outdoors on the covered hardscaped patio. Potential for large pool or outdoor kitchen with space to spare! Easily walk to the community center with sports fields, park & pool. The Reserve is located within Forster Ranch. It is one of the rare newer communities with NO Mello Roos taxes. A short drive to world-famous beaches, charming downtown San Clemente's shops & restaurants, quick access to the 5 freeway. Freshly-painted interior, new LED lights installed and entire home repiped. Enjoy the Southern California lifestyle in this well-maintained home in a highly-desirable gated community.

4
beds

4
baths

3,256 Sq.Ft. LIVING AREA

7,933 Sq.Ft. lot

KELLY LECLAIR

KELLY LECLAIR

Features & Amenities

Interior

  • total bedrooms4
  • Total bathrooms4
  • full bathrooms4
  • Laundry room Laundry Room
  • Fireplace Family Room, Living Room
  • APPLIANCES Dishwasher, Microwave, Dryer, Washer
  • other interior Features Breakfast Bar, Bedroom on Main Level, Entrance Foyer, Jack and Jill Bath, Primary Suite, Walk-In Pantry, Walk-In Closet(s)

Area & Lot

  • Status Sold
  • Date Sold December 1, 2025
  • Living Area3,256 Sq.Ft.
  • Lot Area7,933 Sq.Ft.
  • MLS® IDOC25252653
  • TypeResidential
  • YEAR BUILT2004
  • NeighborhoodSOUTHWEST SAN CLEMENTE
  • View DescriptionCanyon, Park/Greenbelt, Peek-A-Boo
  • School DistrictCapistrano Unified

Exterior

  • STORIES2
  • Garage Space3.0
  • water SourcePublic
  • PoolCommunity, Association
  • lot features0-1 Unit/Acre, Near Park, Sprinkler System
  • parkingGarage
  • HEAT TYPECentral
  • AIR CONDITIONINGCentral Air, Dual
  • sewerPublic Sewer
  • SubstructureSlab
  • HOA AmenitiesPicnic Area, Playground, Pool, Recreation Room, Spa/Hot Tub, Trail(s)
  • security FeaturesSecurity Gate

Financial

  • Sales Price$2,310,000
  • HOA $310/mo

WORK WITH ME

Navigating a real estate transition requires precision, deep local knowledge, and high-caliber representation. I’ve built my business on personal relationships, seamless execution, and clear-headed strategy from start to finish. Beyond facilitating a transaction, I partner with clients through every phase of buying or selling—combining sharp negotiation, deep market insight, and white-glove service to maximize their investment and elevate their lifestyle.

Follow Me on Instagram