107 Avenida de la Estrella A
Bought with Adam Trejo with Inhabit Collective and Listed by Adam Trejo CA DRE# 02017867 with Inhabit Collective 949-632-0904
Leased

107 Avenida de la Estrella A

107 Avenida de la Estrella A, San Clemente, CA 92672

$5,950/month
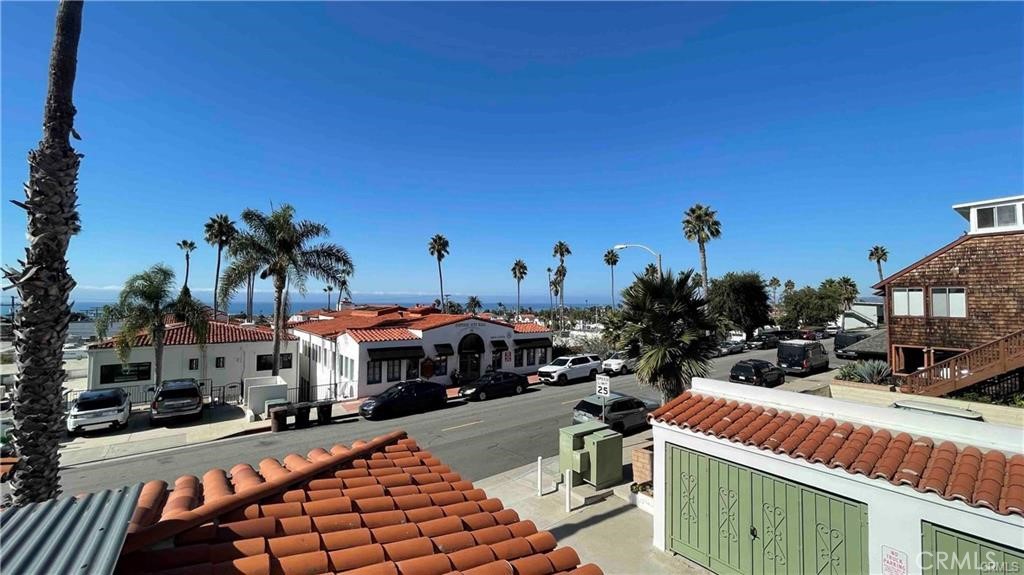
Perched above street level in the heart of downtown San Clemente, this spacious approximately 2,100-square-foot residence offers panoramic ocean, Catalina Island, and city lights views from the main living areas, primary suite, and private balconies. Located on the second floor of a distinctive Spanish-style mixed-use building with elevator access, the home features an open floor plan with expansive living and dining spaces, a fireplace, and a well-appointed kitchen with granite countertops, abundant cabinetry, and a walk-in pantry. The spacious primary suite includes a private balcony, walk-in closet, and luxurious bath with dual vanities, a soaking tub, and separate shower, while the second bedroom enjoys its own ensuite bath, making it ideal for guests or a home office. Additional highlights include central air conditioning, a dedicated laundry room, detached garage parking, and a private storage unit. Just a short stroll to Del Mar Street, the San Clemente Pier, beaches, restaurants, cafes, boutiques, and local events, this home offers an exceptional opportunity to enjoy the best of Southern California coastal living in one of San Clemente's most desirable downtown locations.

2
beds

3
baths

2,130 Sq.Ft. LIVING AREA

ADAM TREJO

ADAM TREJO

Features & Amenities

Interior

  • total bedrooms2
  • Total bathrooms3
  • full bathrooms2
  • half bathroom1
  • Laundry room Washer Hookup, Gas Dryer Hookup, Inside, Laundry Room
  • Flooring Stone, Tile, Vinyl
  • Fireplace Living Room
  • APPLIANCES Dishwasher, Freezer, Disposal, Gas Oven, Gas Range, Ice Maker, Refrigerator, Water To Refrigerator
  • other interior Features Breakfast Bar, Balcony, Crown Molding, Separate/Formal Dining Room, Elevator, Granite Counters, Living Room Deck Attached, Open Floorplan, Pantry, Bedroom on Main Level, Main Level Primary, Walk-In Pantry, Walk-In Closet(s)

Area & Lot

  • Status Leased
  • Date Leased September 2, 2026
  • Living Area2,130 Sq.Ft.
  • MLS® IDOC26157837
  • TypeResidential
  • YEAR BUILT2007
  • NeighborhoodSAN CLEMENTE
  • Architecture StylesSpanish
  • View DescriptionCatalina, City Lights, Ocean, Panoramic, Water
  • School DistrictCapistrano Unified

Exterior

  • STORIES1
  • Garage Space2.0
  • water SourcePublic
  • utilitiesCable Available, Electricity Available, Natural Gas Available, Phone Available, Sewer Available, Water Available
  • PoolNone
  • roofTile
  • lot featuresNo Landscaping
  • parkingAttached Carport, Assigned, Controlled Entrance, On Site, Private, Community Structure
  • HEAT TYPECentral, Fireplace(s)
  • AIR CONDITIONINGCentral Air
  • sewerPublic Sewer
  • Disability FeaturesAccessible Elevator Installed
  • security FeaturesCarbon Monoxide Detector(s), Fire Sprinkler System, Smoke Detector(s)
  • other exterior FeaturesLighting

Financial

  • Lease Price$5,950/mo
  • Lease Term 12 MONTHS

WORK WITH ME

Navigating a real estate transition requires precision, deep local knowledge, and high-caliber representation. I’ve built my business on personal relationships, seamless execution, and clear-headed strategy from start to finish. Beyond facilitating a transaction, I partner with clients through every phase of buying or selling—combining sharp negotiation, deep market insight, and white-glove service to maximize their investment and elevate their lifestyle.

Follow Me on Instagram