1 Via Leon
1 Via Leon
1 Via Leon
1 Via Leon
1 Via Leon
1 Via Leon
1 Via Leon
1 Via Leon
1 Via Leon
1 Via Leon
1 Via Leon
1 Via Leon
1 Via Leon
1 Via Leon
1 Via Leon
1 Via Leon
1 Via Leon
1 Via Leon
1 Via Leon
1 Via Leon
1 Via Leon
1 Via Leon
1 Via Leon
1 Via Leon
1 Via Leon
1 Via Leon
1 Via Leon
1 Via Leon
1 Via Leon
1 Via Leon
1 Via Leon
1 Via Leon
1 Via Leon
1 Via Leon
1 Via Leon
1 Via Leon
1 Via Leon
SEE ALL PHOTOS
1 Via Leon
1 Via Leon
1 Via Leon
1 Via Leon
1 Via Leon
1 Via Leon
1 Via Leon
1 Via Leon
1 Via Leon
1 Via Leon
1 Via Leon
1 Via Leon
1 Via Leon
1 Via Leon
1 Via Leon
1 Via Leon
1 Via Leon
1 Via Leon
1 Via Leon
1 Via Leon
1 Via Leon
1 Via Leon
1 Via Leon
1 Via Leon
1 Via Leon
1 Via Leon
1 Via Leon
1 Via Leon
1 Via Leon
1 Via Leon
1 Via Leon
1 Via Leon
1 Via Leon
1 Via Leon
1 Via Leon
1 Via Leon
1 Via Leon
Bought with Seth Ebel with Inhabit Collective and Listed by Seth Ebel CA DRE# 02003007 with Inhabit Collective 949-374-8614
Sold

1 Via Leon

1 Via Leon, San Clemente, CA 92673

$1,599,000
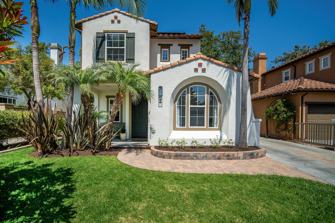
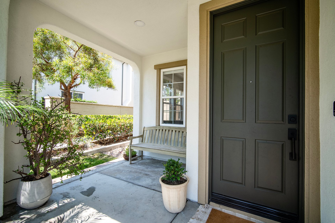
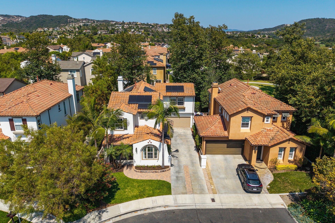
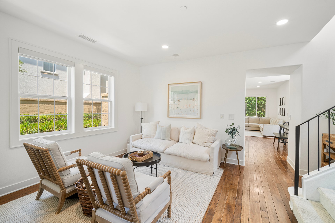
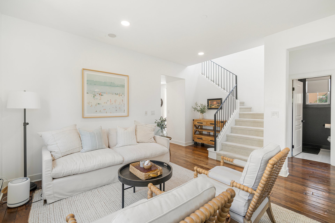
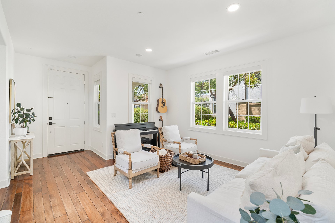
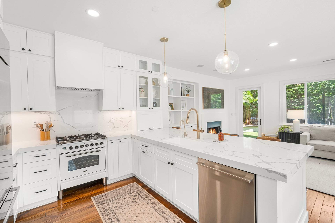
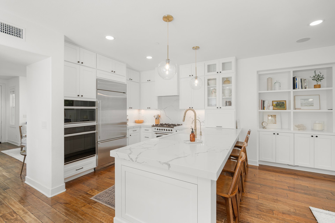
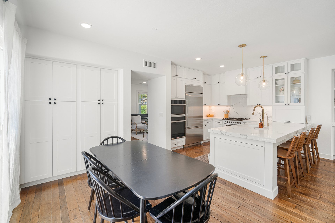
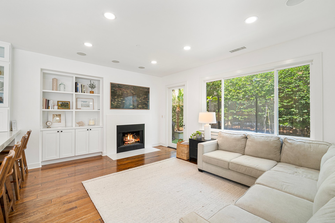
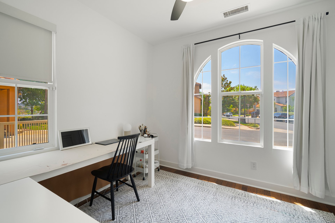
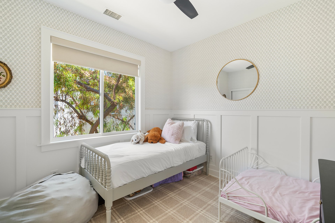
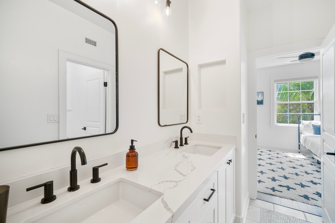
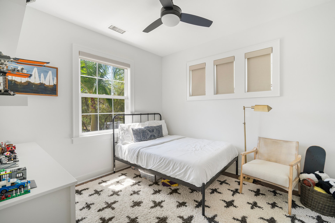
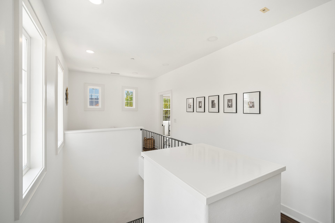
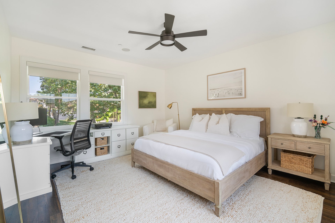
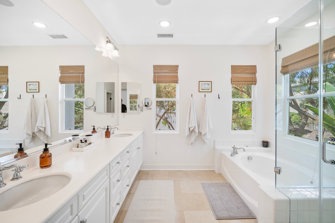
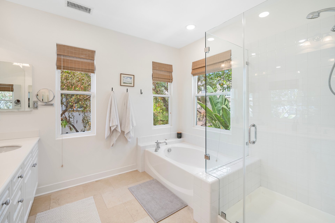
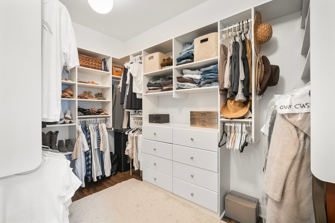
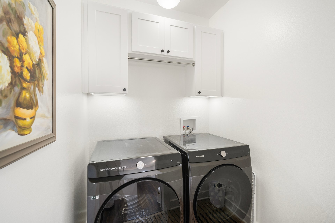

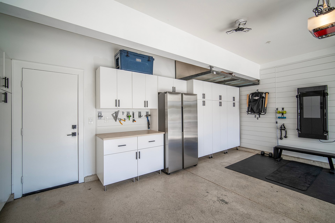
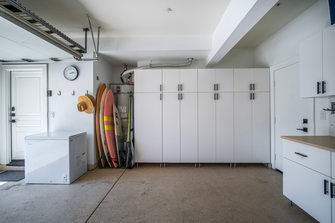
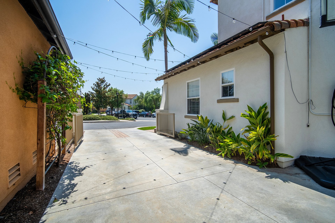
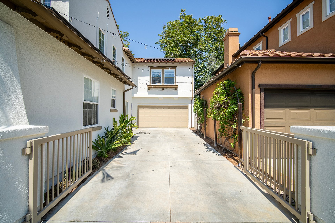
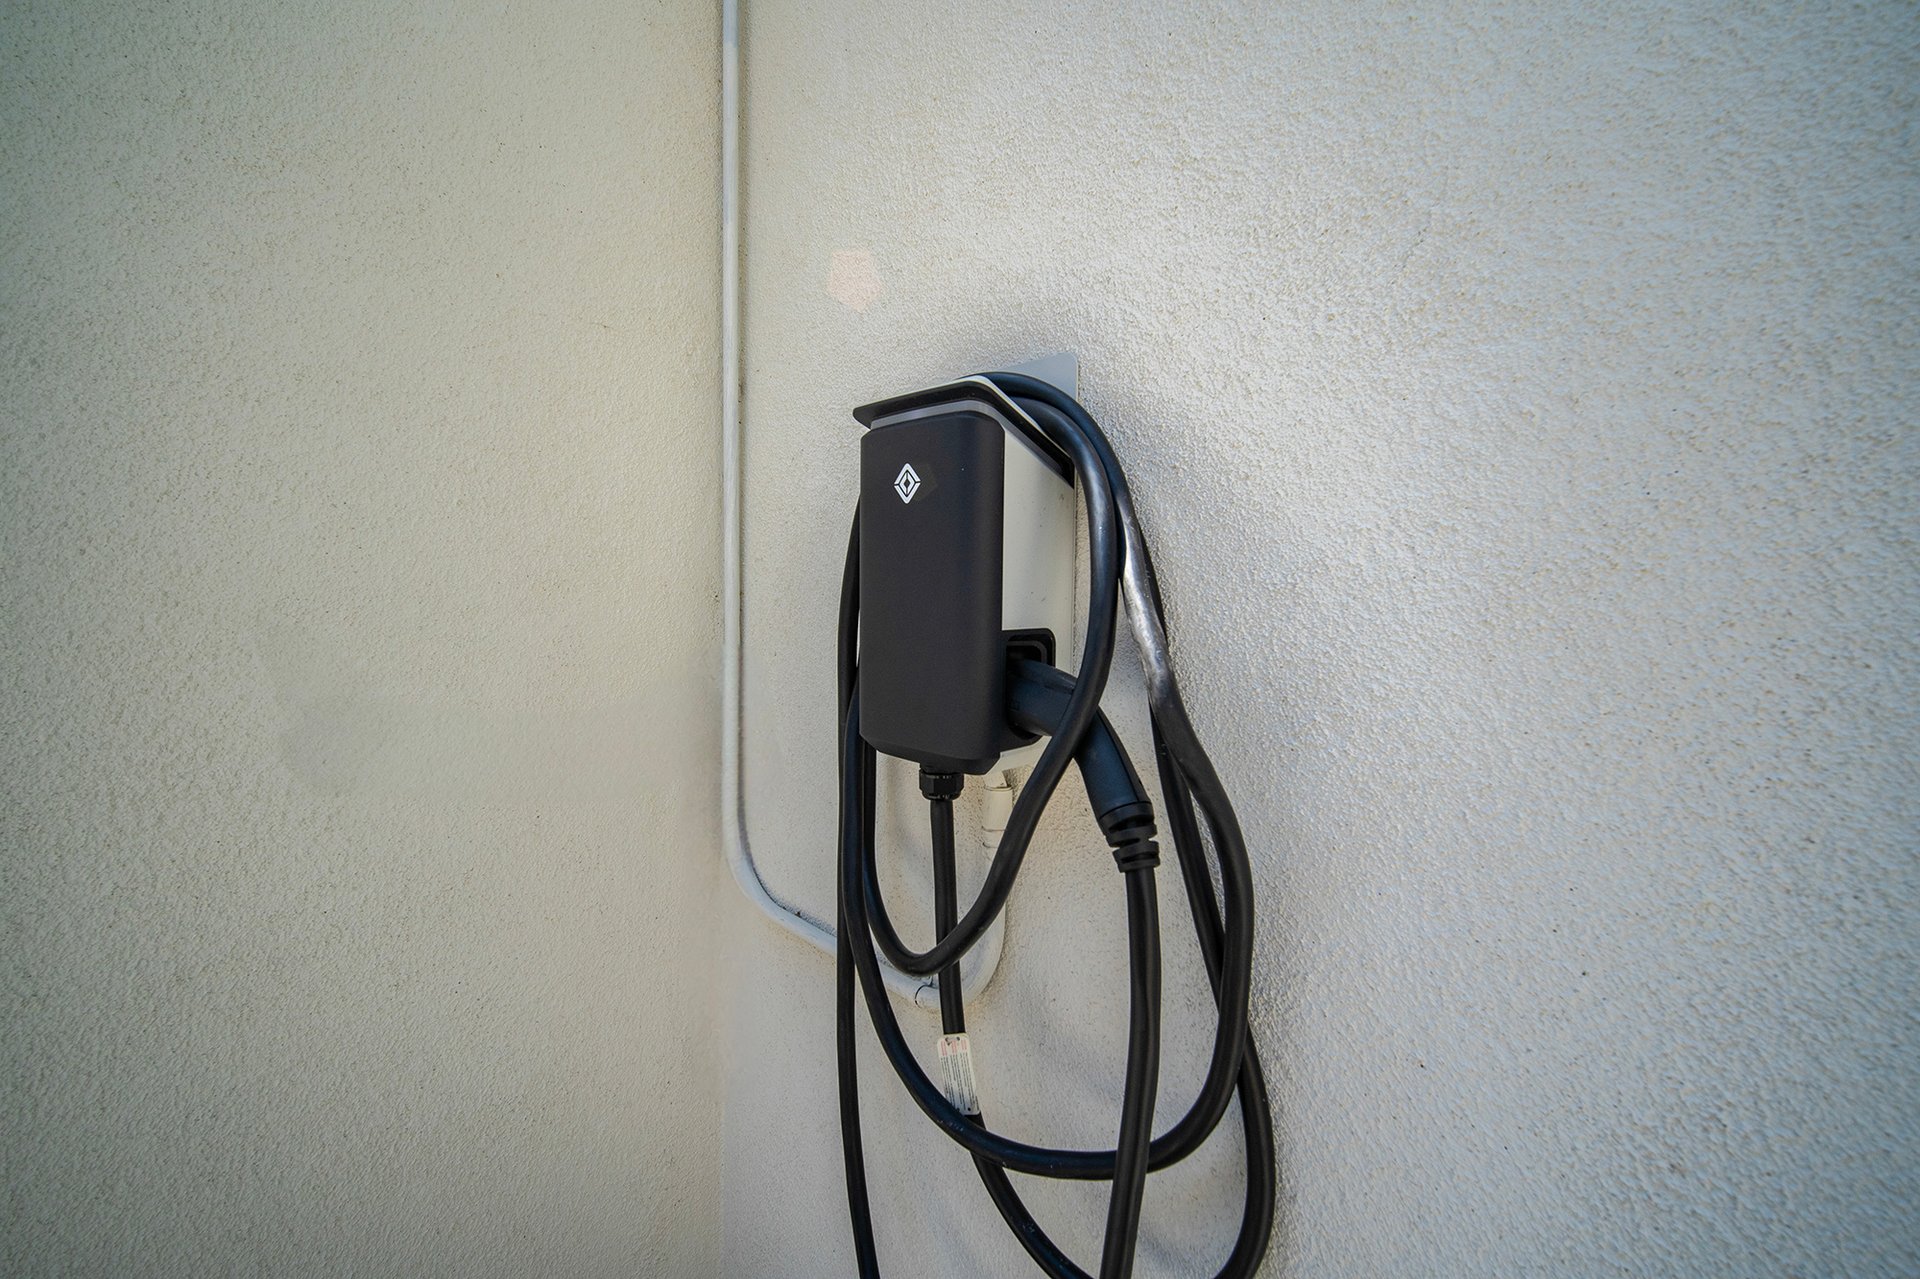


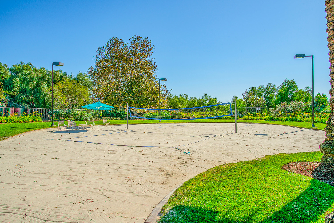
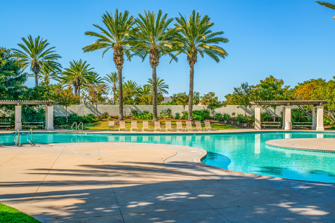
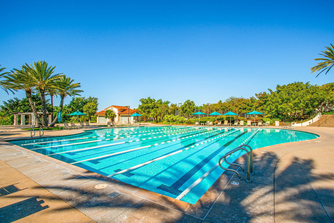

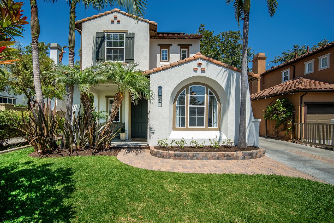
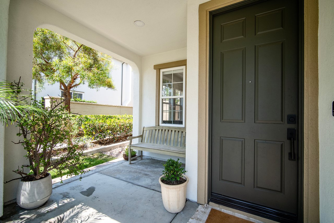
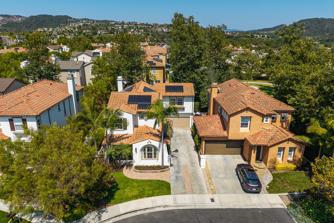
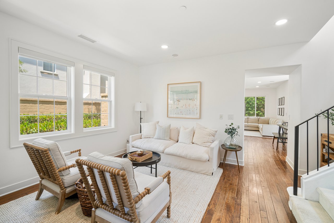
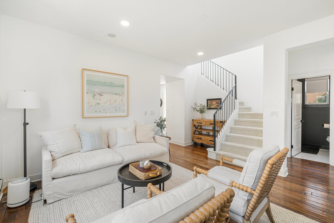
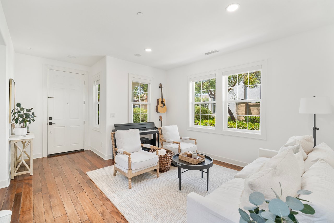
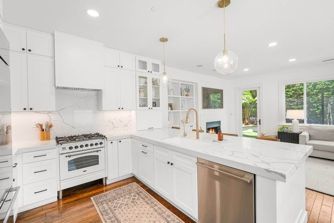
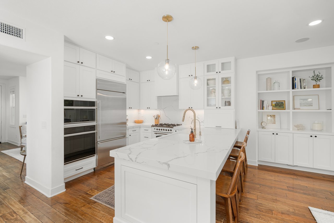
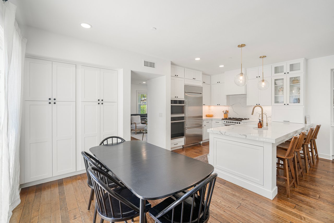
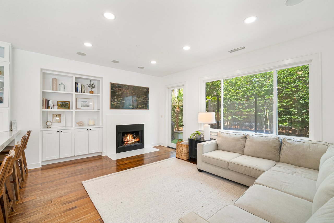
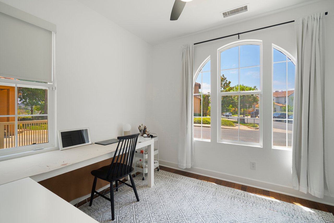
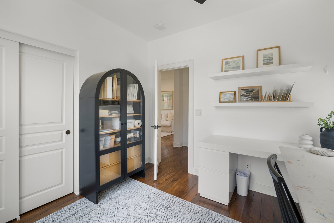
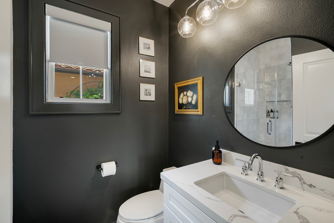
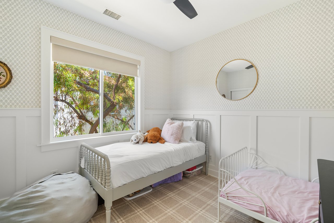
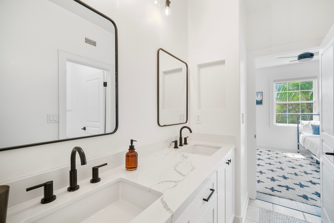
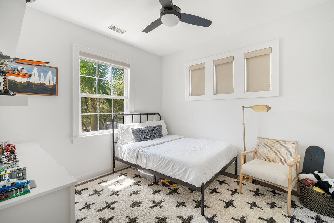
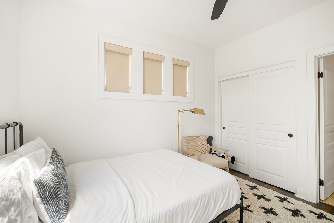
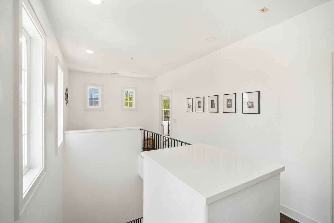
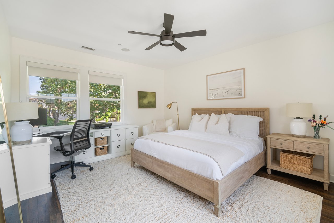
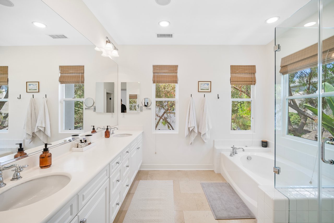
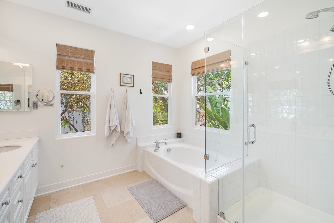
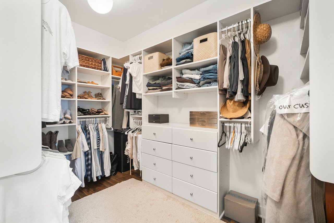
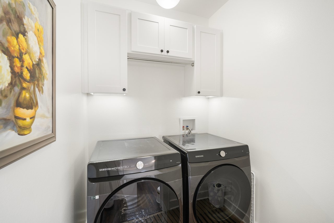

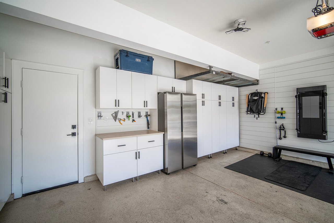
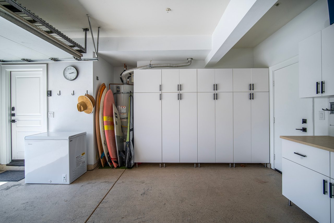
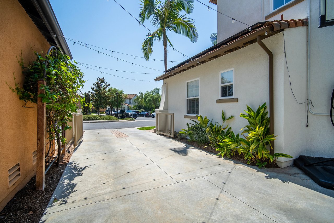
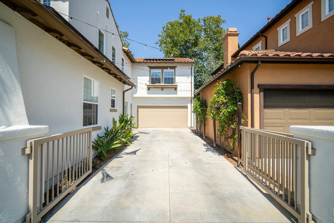
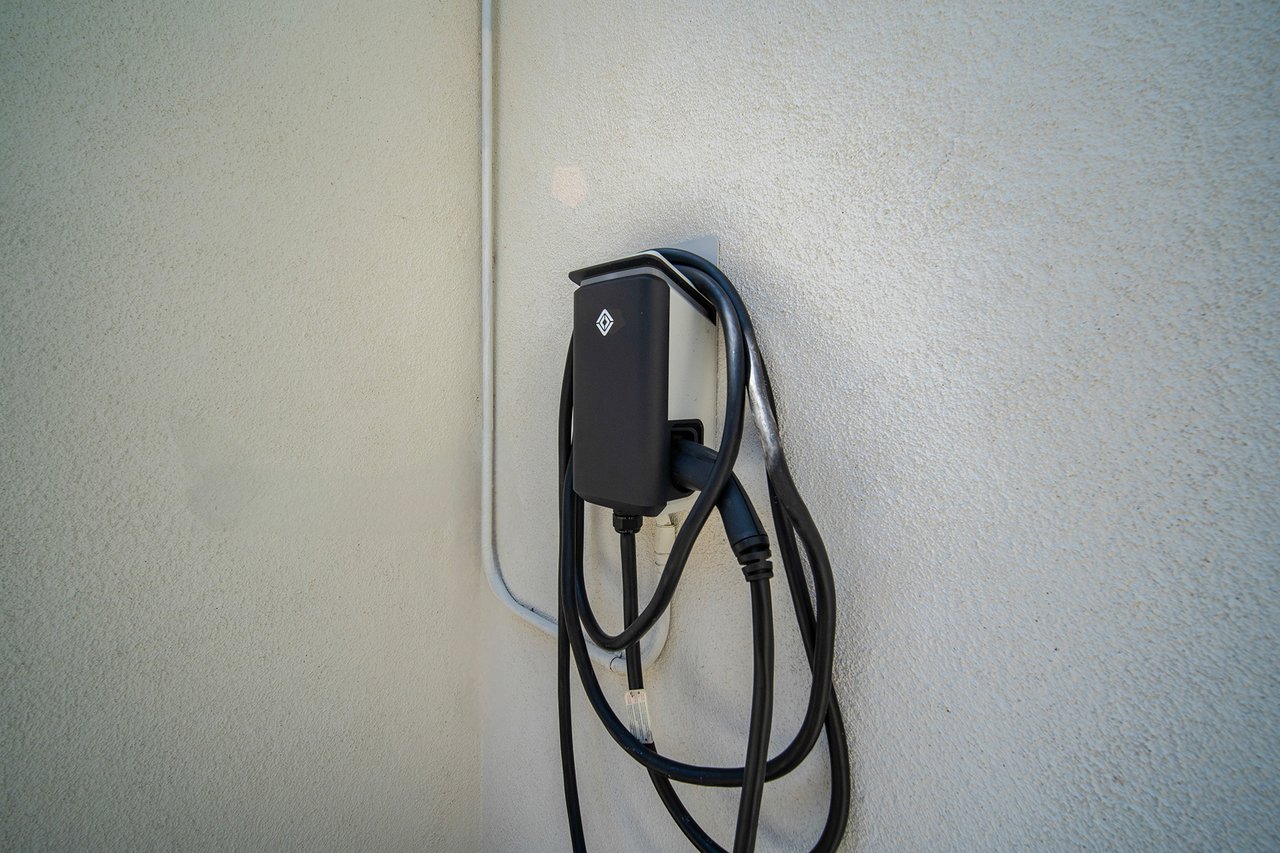

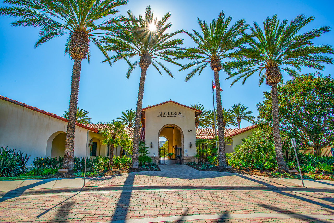
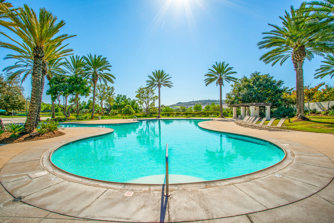
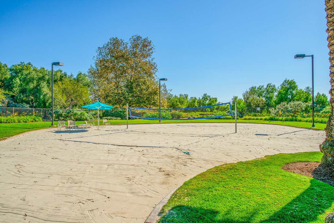
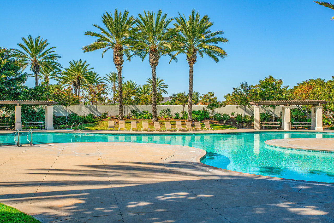
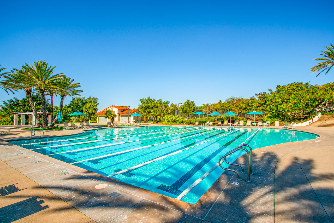

Tucked at the end of a storybook cul-de-sac, shared by just one neighboring residence within Talega's coveted Amalfi enclave, this thoughtfully reimagined home captures a quiet elegance where form and function meet with effortless grace. Sunlight moves easily through the interiors, illuminating a refined palette of finishes and a layout designed for both intimate living and relaxed entertaining. At the heart of the home, a striking kitchen unfolds as both centerpiece and gathering place, where veined quartz surfaces sweep seamlessly from countertop to backsplash, complemented by generous cabinetry and a natural openness to the adjoining family room. A fireplace anchors the space, while integrated surround sound and direct access to the garden create a seamless indoor-outdoor rhythm that feels both inviting and composed. A main-level bedroom and bath, complete with a walk-in shower, offers flexibility for overnight guests or a serene home office. Upstairs, two secondary bedrooms connect through a Jack and Jill bath, while the primary suite offers a sense of quiet indulgence, unfolding as a spacious retreat with a generous walk-in wardrobe and a spa-like bath featuring dual vanities, a soaking tub, and a separate shower designed for everyday ease. Modern livability is thoughtfully layered throughout, including leased solar for energy efficiency, PEX re-piping completed in 2021, an upper-level laundry room, and an EV charging station. Outside, lush, mature landscaping creates a sense of privacy and calm, while an extended gated driveway, ideal for both play and additional parking, leads to a two-car garage with ample storage. Residents enjoy access to Talega's resort-style amenities, including pools, sport courts, scenic trails, and a welcoming clubhouse, all just moments from the coastline. A rare offering where coastal ease and elevated design come together, only minutes from the beaches, dining, and everyday rhythms of San Clemente.

4
beds

3
baths

2,234 Sq.Ft. LIVING AREA

3,653 Sq.Ft. lot

SETH EBEL

SETH EBEL

Features & Amenities

Interior

  • total bedrooms4
  • Total bathrooms3
  • full bathrooms3
  • Laundry room Inside, Laundry Room, Upper Level
  • Flooring Vinyl, Wood
  • Fireplace Family Room
  • APPLIANCES Dishwasher, Freezer, Gas Cooktop, Disposal, Microwave, Water To Refrigerator
  • other interior Features Breakfast Bar, Built-in Features, Eat-in Kitchen, Open Floorplan, Stone Counters, Recessed Lighting, Storage, Wired for Sound, Bedroom on Main Level, Jack and Jill Bath, Walk-In Closet(s)

Area & Lot

  • Status Sold
  • Date Sold June 3, 2026
  • Living Area2,234 Sq.Ft.
  • Lot Area3,653 Sq.Ft.
  • MLS® IDOC26091862
  • TypeResidential
  • YEAR BUILT2004
  • NeighborhoodSAN CLEMENTE
  • Architecture StylesMediterranean
  • View DescriptionNone
  • Elementary SchoolVista Del Mar
  • Middle SchoolVista Del Mar
  • High SchoolSan Clemente
  • School DistrictCapistrano Unified

Exterior

  • STORIES2
  • Garage Space2.0
  • water SourcePublic
  • utilitiesCable Available, Electricity Connected, Natural Gas Connected, Phone Available, Sewer Connected, Underground Utilities
  • PoolCommunity, In Ground, Association
  • roofSpanish Tile
  • lot featuresBack Yard, Cul-De-Sac, Front Yard, Lawn, Landscaped, Near Park, Yard
  • parkingConcrete, Direct Access, Driveway, Garage, Gated
  • HEAT TYPEForced Air, Solar
  • AIR CONDITIONINGCentral Air
  • sewerPublic Sewer


  • HOA AmenitiesClubhouse, Sport Court, Meeting Room, Meeting/Banquet/Party Room, Outdoor Cooking Area, Other Courts, Picnic Area, Playground, Pool, Recreation Room, Tennis Court(s), Trail(s)
  • security FeaturesCarbon Monoxide Detector(s), Fire Sprinkler System, Smoke Detector(s)
  • other exterior FeaturesLighting, Rain Gutters

Financial

  • Sales Price$1,599,000

  • HOA $267/mo

WORK WITH ME

Navigating a real estate transition requires precision, deep local knowledge, and high-caliber representation. I’ve built my business on personal relationships, seamless execution, and clear-headed strategy from start to finish. Beyond facilitating a transaction, I partner with clients through every phase of buying or selling—combining sharp negotiation, deep market insight, and white-glove service to maximize their investment and elevate their lifestyle.

Follow Me on Instagram